NEXT
PREV
Search Listings
1286 John Anderson Drive, Ormond Beach, FL 32176
$9,999
MLS/Source ID: 1227053
Property Type: Residential Lease
Bedrooms: 3
Bathrooms: 3
Living SQFT: 2,322
Year Built: 1955
Swimming Pool: No
Parking: Circular Driveway, RV Access/Parking
Request More Details
Print print
  • Listing Photo 1
  • Listing Photo 2
  • Listing Photo 3
  • Listing Photo 4
  • Listing Photo 5
  • Listing Photo 6
  • Listing Photo 7
  • Listing Photo 8
  • Listing Photo 9
  • Listing Photo 10
  • Listing Photo 11
  • Listing Photo 12
  • Listing Photo 13
  • Listing Photo 14
  • Listing Photo 15
  • Listing Photo 16
  • Listing Photo 17
  • Listing Photo 18
  • Listing Photo 19
  • Listing Photo 20
  • Listing Photo 21
  • Listing Photo 22
  • Listing Photo 23
  • Listing Photo 24
  • Listing Photo 25
  • Listing Photo 26
  • Listing Photo 27
  • Listing Photo 28
  • Listing Photo 29
  • Listing Photo 30
  • Listing Photo 31
  • Listing Photo 32
  • Listing Photo 33
  • Listing Photo 34
  • Listing Photo 35
  • Listing Photo 36
  • Listing Photo 37
  • Listing Photo 38
  • Listing Photo 39
  • Listing Photo 40
  • Listing Photo 41
  • Listing Photo 42
  • Listing Photo 43
  • Listing Photo 44
  • Listing Photo 45
  • Listing Photo 46
  • Listing Photo 47
  • Listing Photo 48
  • Listing Photo 49
  • Listing Photo 50
  • Listing Photo 51
Description
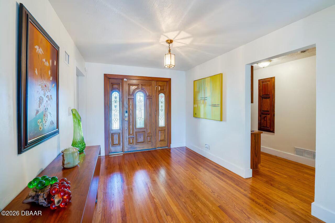
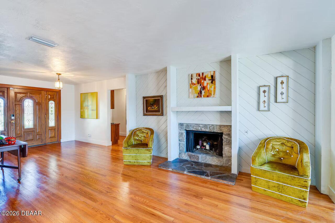
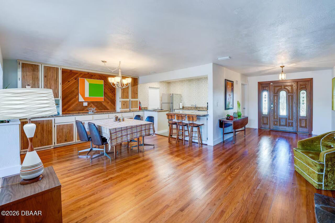
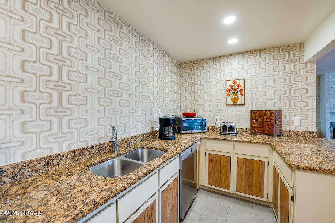
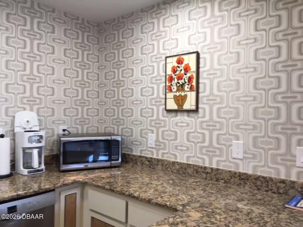
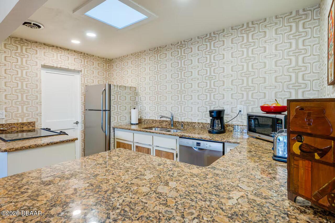
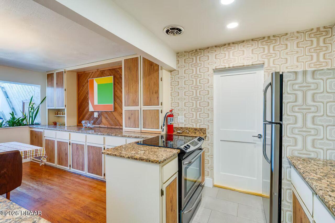
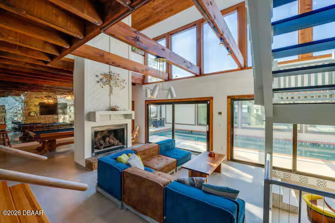
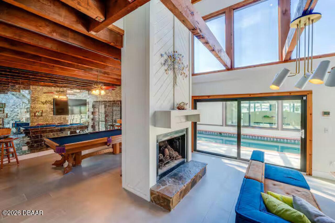
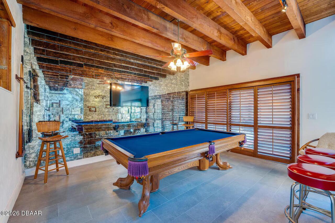
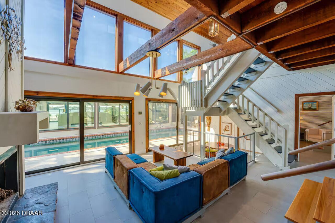
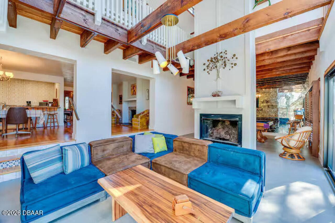
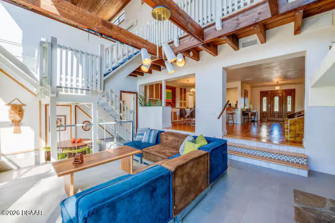
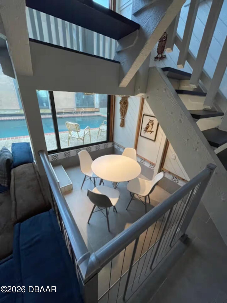
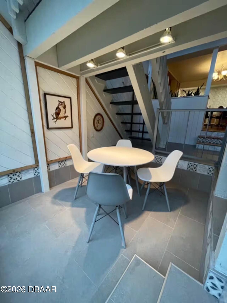
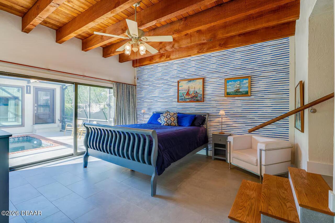
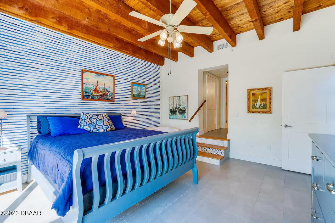
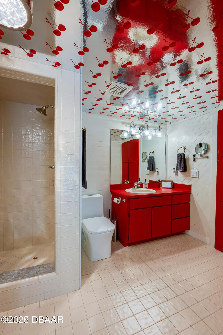
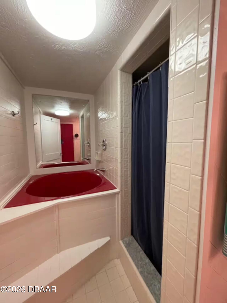
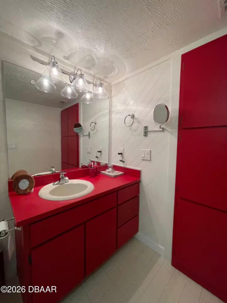
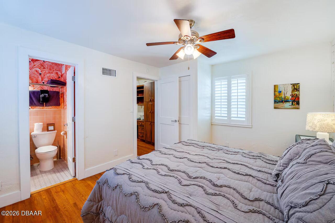
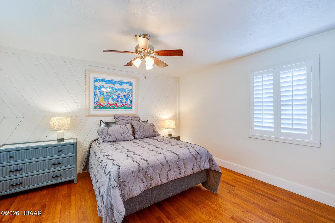
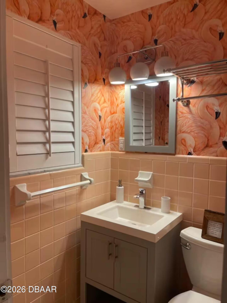
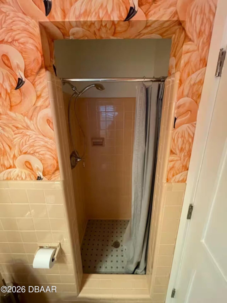
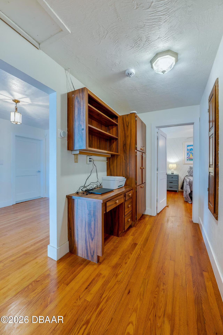
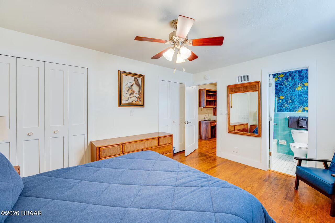
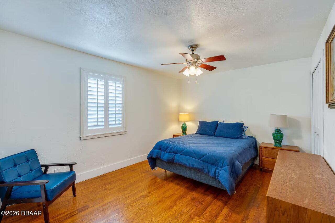
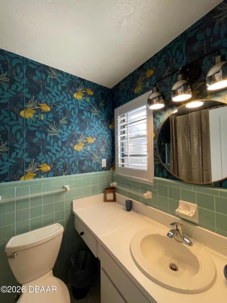
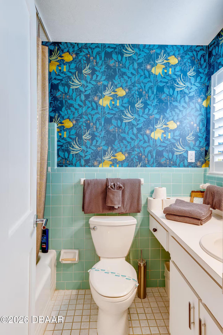
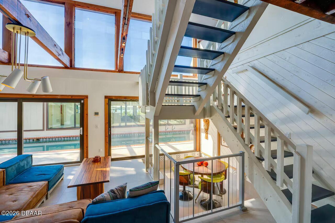
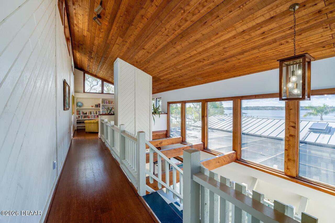
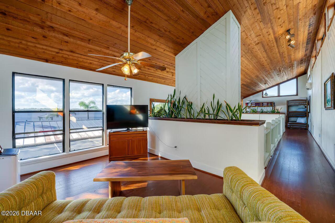
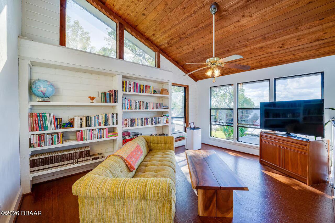
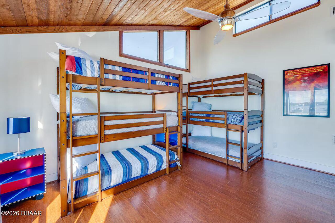
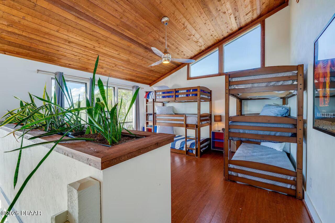
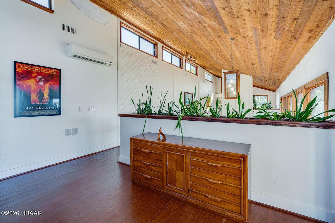
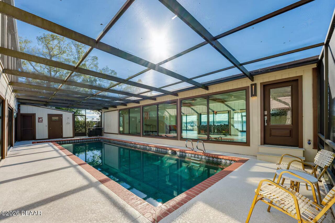
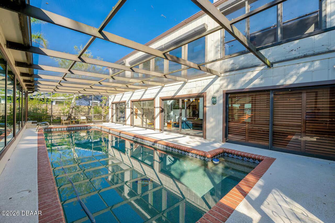
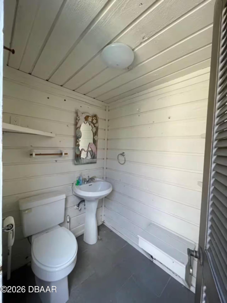
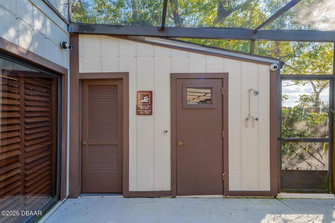
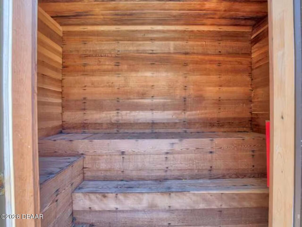
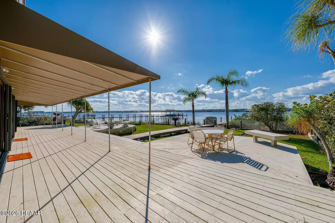
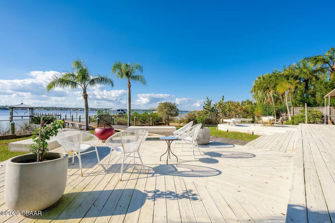
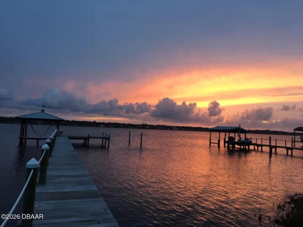
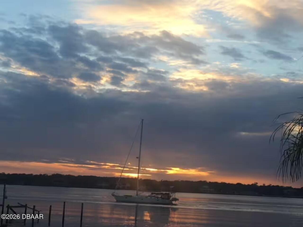
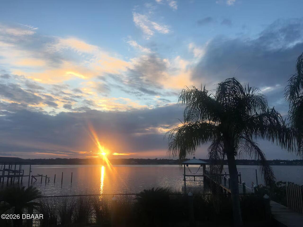
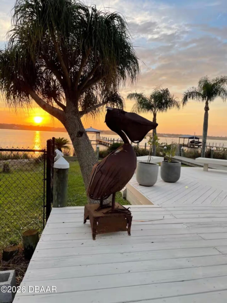
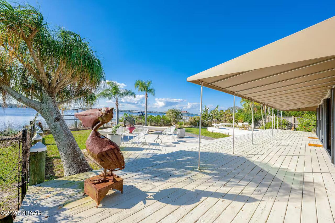
Is 70's style your jam? Are you intrigued by fashions and lifestyles of yesteryear? Or maybe you just want an amazing space for your vacation? Either way, this property will put some Grand Funk into your life! This home is set up ideally for 2 or 3 families. Parents downstairs and kids in the upstairs loft/bunk room. This is NOT a ''party house'' for parties. The space The Brady Bunch would be jealous of these digs. Meticulously decorated and outfitted in retro-chic, this home will rock your world. A well-equipped, full kitchen and outdoor gas grill will delight the chefs in your party. The evening sunsets here are gorgeous, and after the show, you can spend time in the sauna or take a dip in the pool. Three bedrooms located on the main floor contain an en-suite bathroom for privacy. An additional half-bathroom is located poolside. A huge 2nd story 70's style loft is decked out with 6 bunk beds and a TV/lounge area. There's plenty of room for the kids to enjoy upstairs while the adults relax or enjoy the billiard room downstairs. Quiet time is between 10:00 PM and 8:00 AM in consideration of neighbors. Exterior surveillance cameras in use. Call for availability.
Hide listings outside the map view? Yes No
Image LISTING GROUP ImageLISTING
Details
Property Features
Property Sub Type
Single Family Residence
View
Pool, City, Intracoastal
Frontage
Intracoastal
Parking
Circular Driveway, RV Access/Parking
Pool
Heated
County
Volusia
Subdivision
John Anderson
Additional Information
Area Major
18 - Ormond-By-The-Sea
Area Minor
18 - Ormond-By-The-Sea
Appliances Other5
Electric Water Heater, Dishwasher, Microwave, Refrigerator, Dryer, Disposal, Ice Maker, Electric Range, Washer
Bathrooms Total Decimal
3.5
Bathrooms Total Integer
4
Contract Information Rental Application URL
https://apply.link/3PMEI93
Contract Information Rental Service
RentSpree
Contract Status Change Date
2026-06-01
Cooling Other7
Central Air
Currently Not Used Accessibility Features YN
No
Currently Not Used Availability Date
2026-12-31
Currently Not Used Bathrooms Total
4.0
Currently Not Used Entry Level
1
Currently Not Used Lease Term
Negotiable
Currently Not Used Living Area Source
Public Records
Documents Change Timestamp
2026-06-01T17:12:23Z
Exterior Features Other11
Dock, Outdoor Shower
Fencing Other14
Back Yard
Foundation Details See Remarks2
Slab
General Property Information Direction Faces
East
General Property Information Directions
Head north on John Anderson from Granada appros 2.5 miles. Property on the west side of John Anderson.
General Property Information Furnished
Furnished
General Property Information List PriceSqFt
4.31
General Property Information Stories Total
2
Heating Other16
Central
Interior Features Other17
Breakfast Bar, Primary Bathroom -Tub with Separate Shower, Ceiling Fan(s), Entrance Foyer, Primary Downstairs, His and Hers Closets
Laundry Features None10
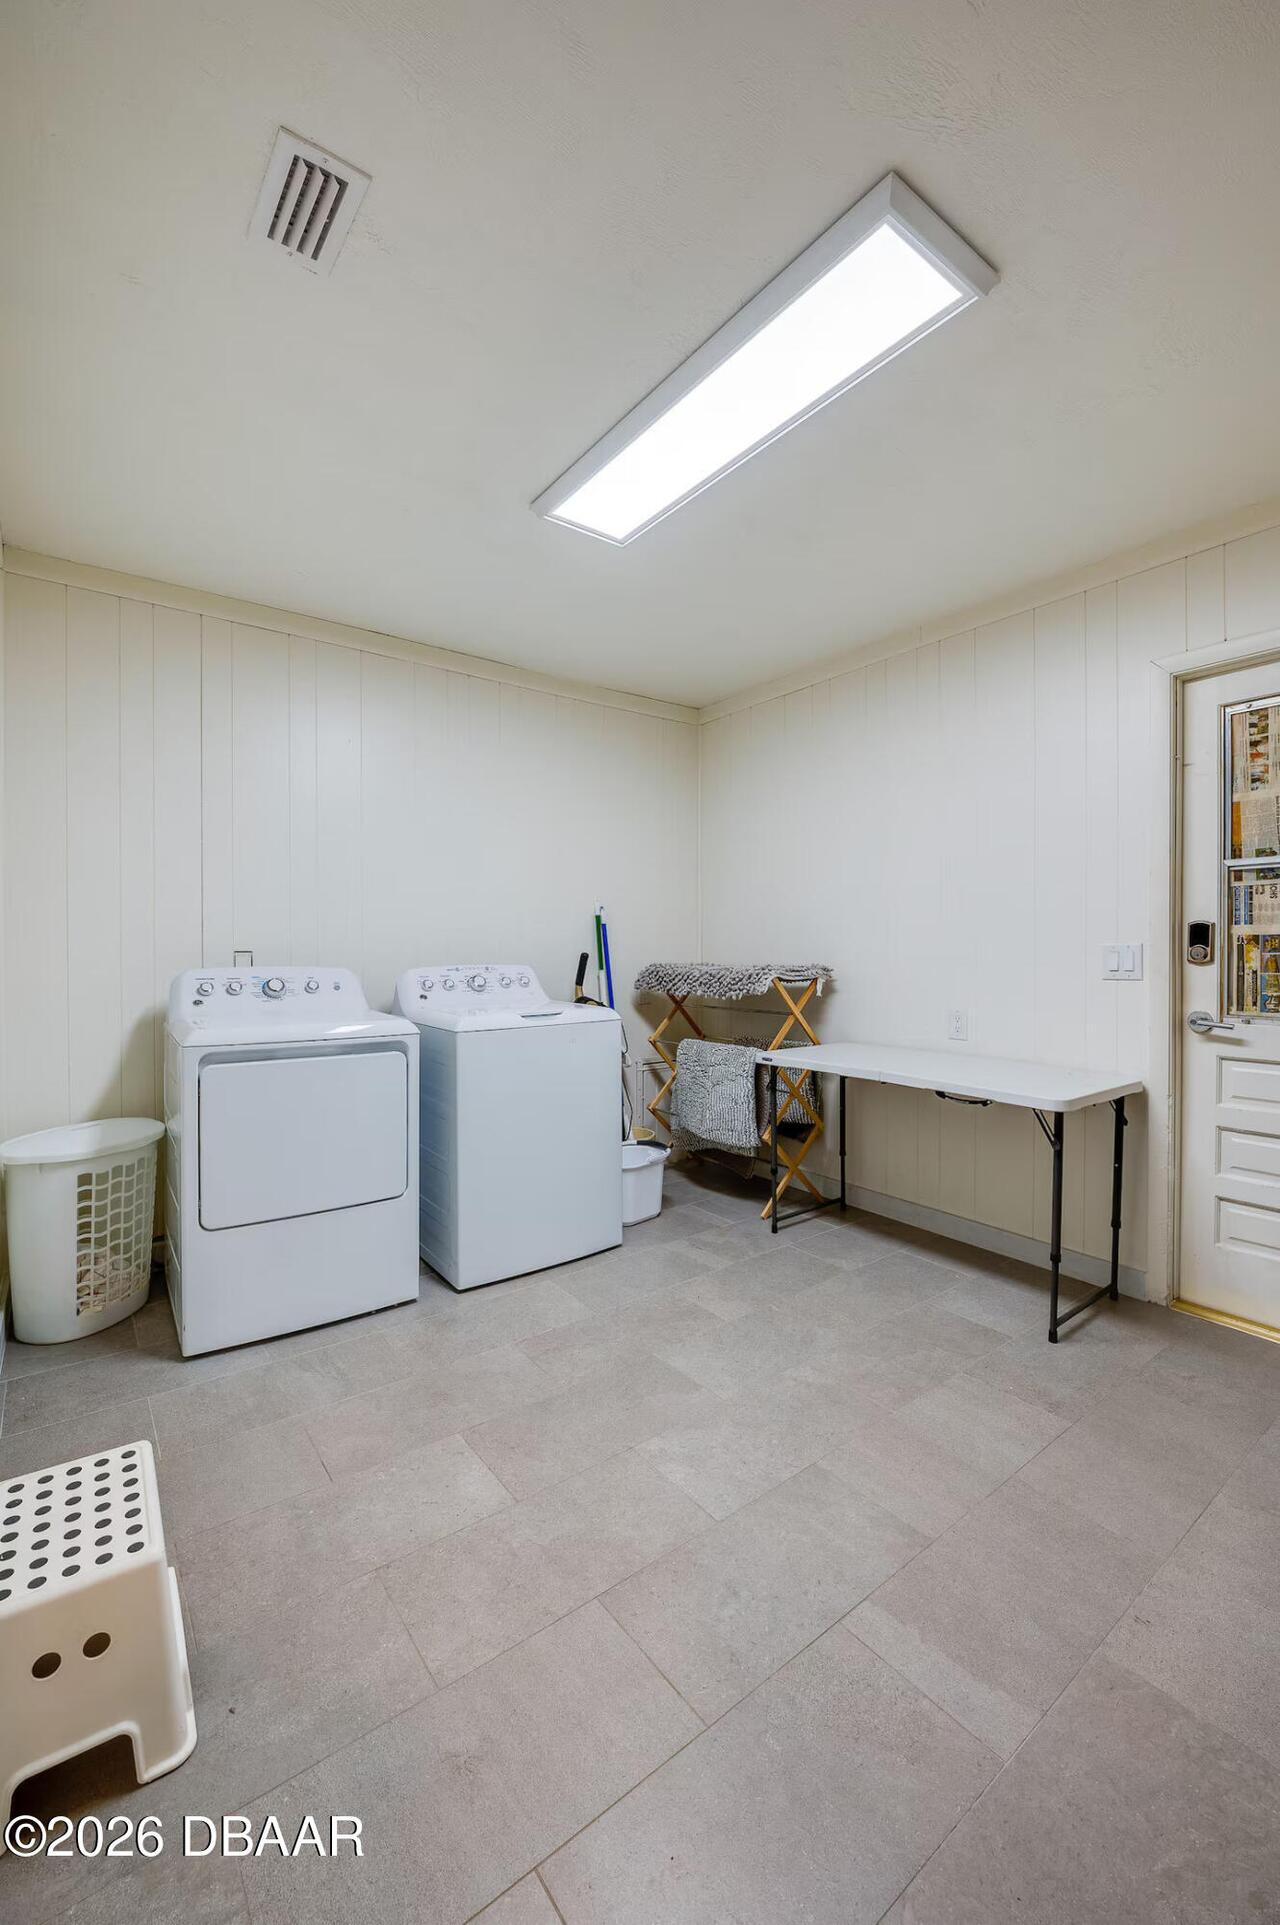
Lower Level, In Unit
Levels Three Or More
One and One Half
Listing Contract Date
2026-06-01
Location Tax and Legal Country
US
Location Tax and Legal Parcel Number
323411010010
Lock Box Type See Remarks
Other
Major Change Timestamp
2026-06-01T17:12:22Z
Major Change Type
New Listing
Mls Status
Active
Modification Timestamp
2026-06-01T18:31:49Z
On Market Date
2026-06-01
Owner Pays Other34
Pest Control, Water, Cable TV, Electricity, Taxes, Insurance, Repairs, HVAC Maintenance, Pool Maintenance, Exterior Maintenance, Grounds Care, Roof Maintenance
Patio And Porch Features Wrap Around
Deck, Rear Porch
Pets Allowed Yes
No
Rent Includes Other42
All Utilities
Room Types Bedroom 1 Level
Main
Room Types Bedroom 2 Level
Main
Room Types Bedroom 3 Level
Main
Room Types Bonus Room Level
Second
Room Types Family Room Level
Main
Room Types Kitchen Level
Main
Rooms Total
6
Sewer Unknown
Septic Tank
StatusChangeTimestamp
2026-06-01T17:12:21Z
Utilities Other29
Water Connected, Electricity Connected, Sewer Connected
Water Source Other31
Public
Listing Courtesy of Adams, Cameron & Co., Realtors