NEXT
PREV
Search Listings
21 Melogold Drive, Ormond Beach, FL 32174
$2,850
MLS/Source ID: 1231151
Property Type: Residential Lease
Bedrooms: 5
Bathrooms: 3
Living SQFT: 2,601
Year Built: 2024
Swimming Pool: No
Acres: 0.13
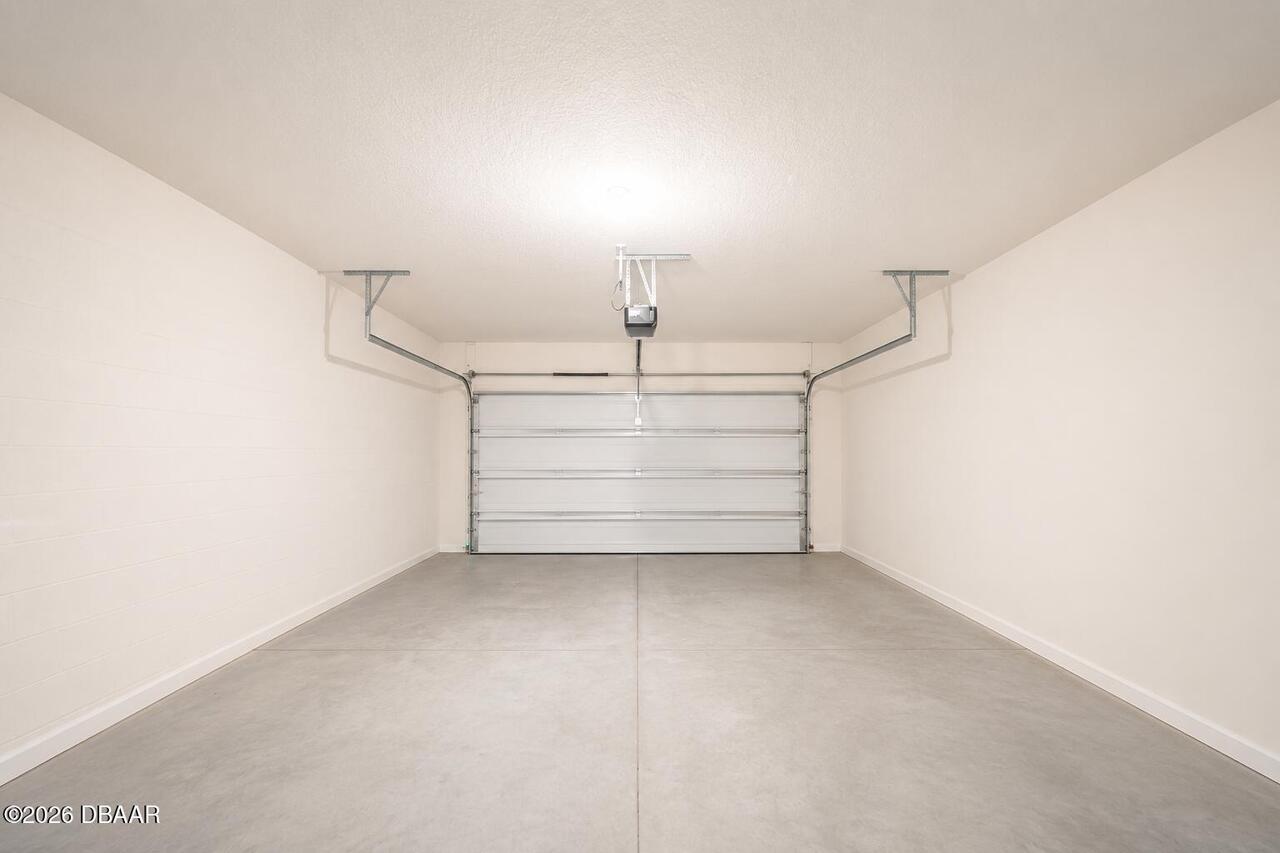
Parking: Garage, Garage Door Opener
Request More Details
Print print
  • Listing Photo 1
  • Listing Photo 2
  • Listing Photo 3
  • Listing Photo 4
  • Listing Photo 5
  • Listing Photo 6
  • Listing Photo 7
  • Listing Photo 8
  • Listing Photo 9
  • Listing Photo 10
  • Listing Photo 11
  • Listing Photo 12
  • Listing Photo 13
  • Listing Photo 14
  • Listing Photo 15
  • Listing Photo 16
  • Listing Photo 17
  • Listing Photo 18
  • Listing Photo 19
  • Listing Photo 20
  • Listing Photo 21
  • Listing Photo 22
  • Listing Photo 23
  • Listing Photo 24
  • Listing Photo 25
  • Listing Photo 26
  • Listing Photo 27
  • Listing Photo 28
  • Listing Photo 29
  • Listing Photo 30
  • Listing Photo 31
  • Listing Photo 32
  • Listing Photo 33
  • Listing Photo 34
  • Listing Photo 35
  • Listing Photo 36
  • Listing Photo 37
  • Listing Photo 38
  • Listing Photo 39
  • Listing Photo 40
  • Listing Photo 41
  • Listing Photo 42
  • Listing Photo 43
  • Listing Photo 44
  • Listing Photo 45
  • Listing Photo 46
  • Listing Photo 47
  • Listing Photo 48
  • Listing Photo 49
  • Listing Photo 50
  • Listing Photo 51
  • Listing Photo 52
  • Listing Photo 53
  • Listing Photo 54
  • Listing Photo 55
Description
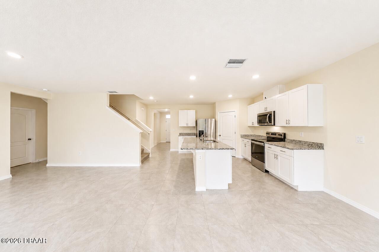
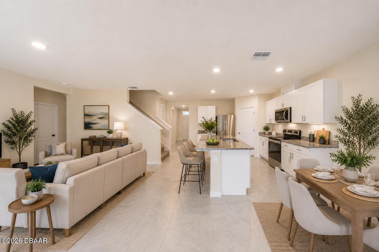
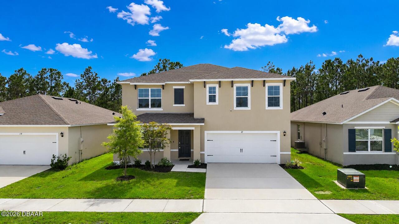
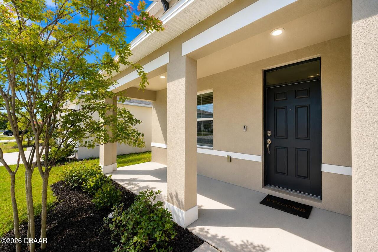
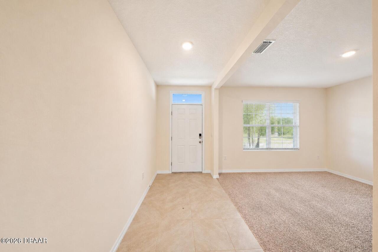
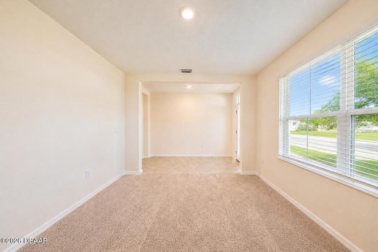
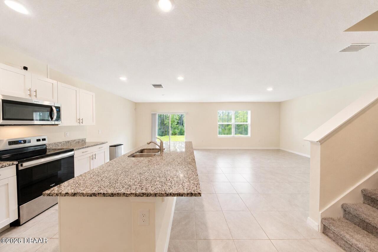
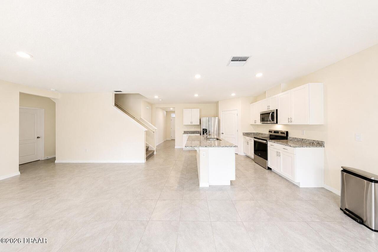
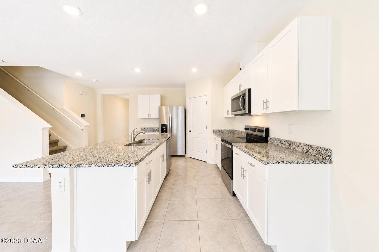
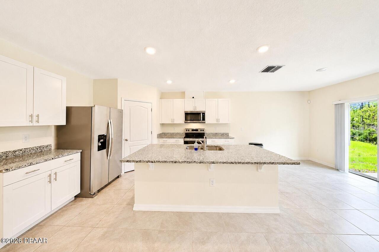
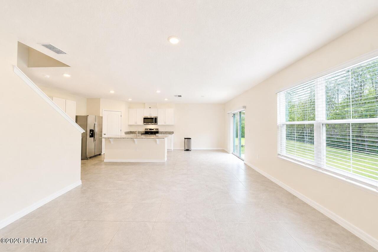
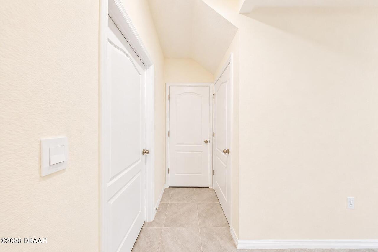
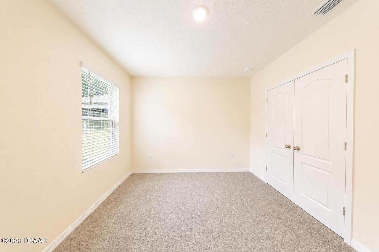
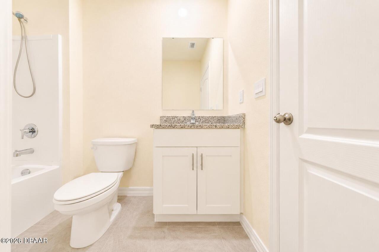
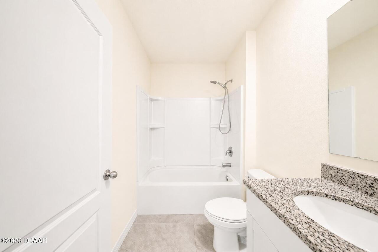
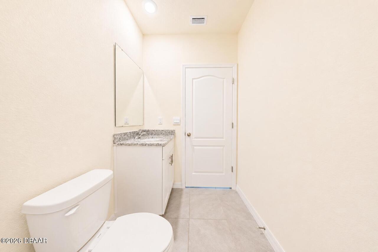
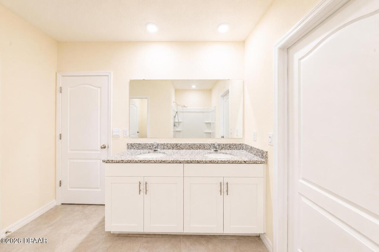
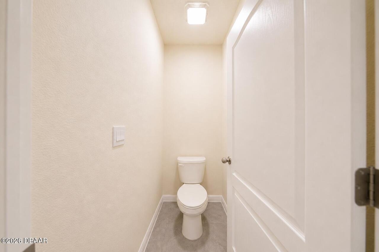
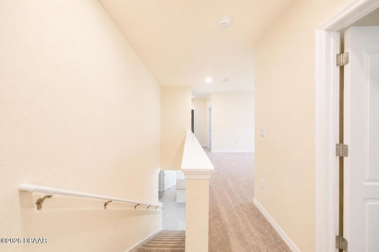
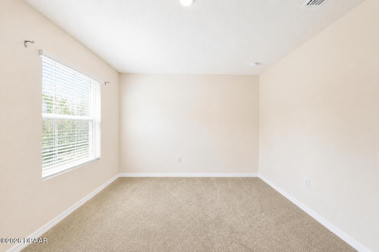
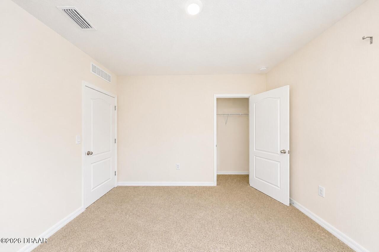
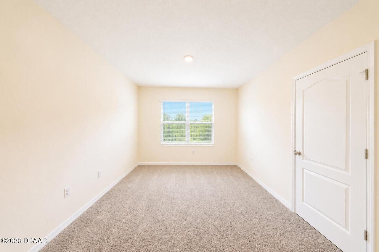
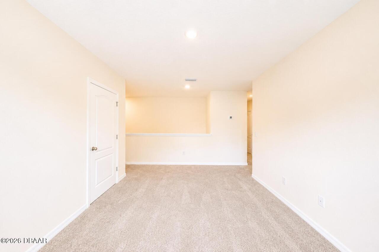
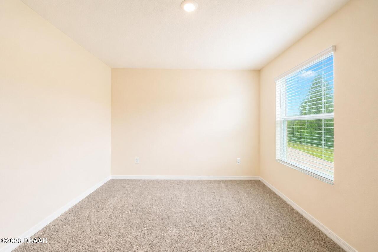
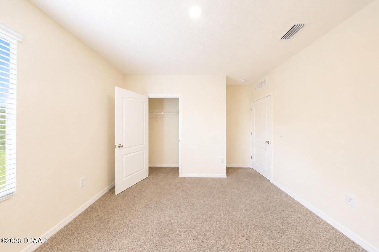
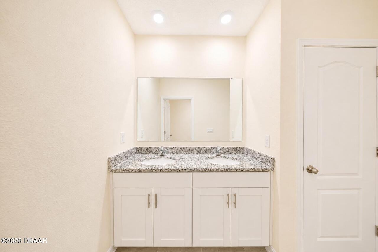
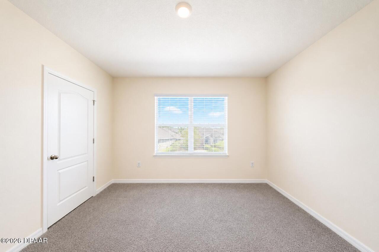
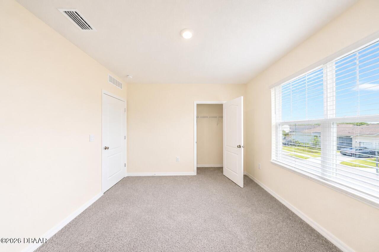
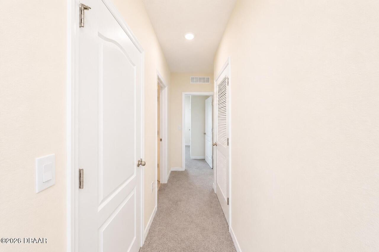
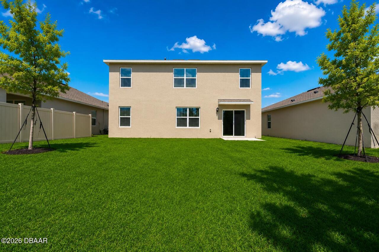
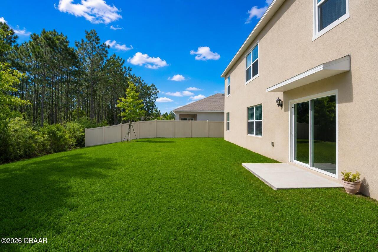
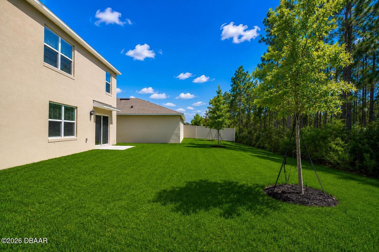
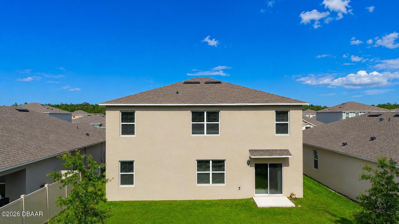
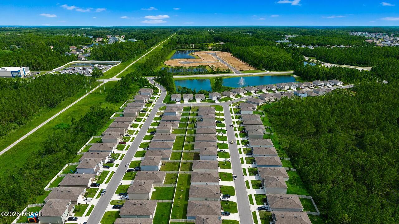
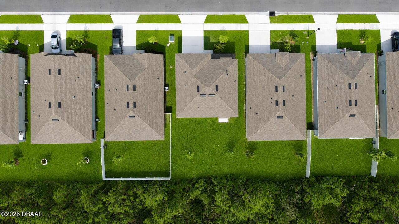
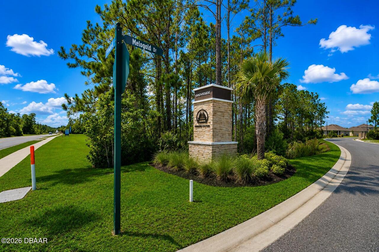
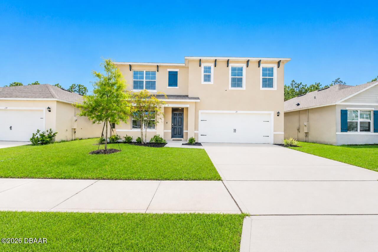
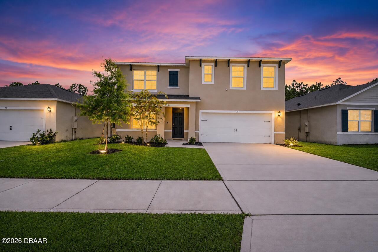
Why wait to build when this nearly new 2-year-old D.R. Horton Hayden model is ready to welcome you home! This spacious two-story home offers modern finishes, thoughtful design, and a peaceful preserve backdrop with no neighbors directly behind you. Step inside to find beautiful tile flooring throughout the main living areas, with comfortable carpeted bedrooms. The open-concept kitchen features granite countertops, a large center island, stainless steel appliances, and an abundance of cabinet space -- perfect for everyday living and entertaining. This flexible floor plan offers room for everyone with two living areas, including one downstairs and one upstairs, plus a versatile flex room that can be used as an office, playroom, or additional gathering space. A bedroom and full bath are conveniently located on the first floor, ideal for guests or multi-generational living.
Hide listings outside the map view? Yes No
Image LISTING GROUP ImageLISTING
Details
Property Features
Property Sub Type
Single Family Residence
Style
Traditional
View
City
Parking
Garage, Garage Door Opener
County
Flagler
Subdivision
Not on the List
Additional Information
Area Major
48 - Ormond Beach W of 95, N of 40
Area Minor
48 - Ormond Beach W of 95, N of 40
Appliances Other5
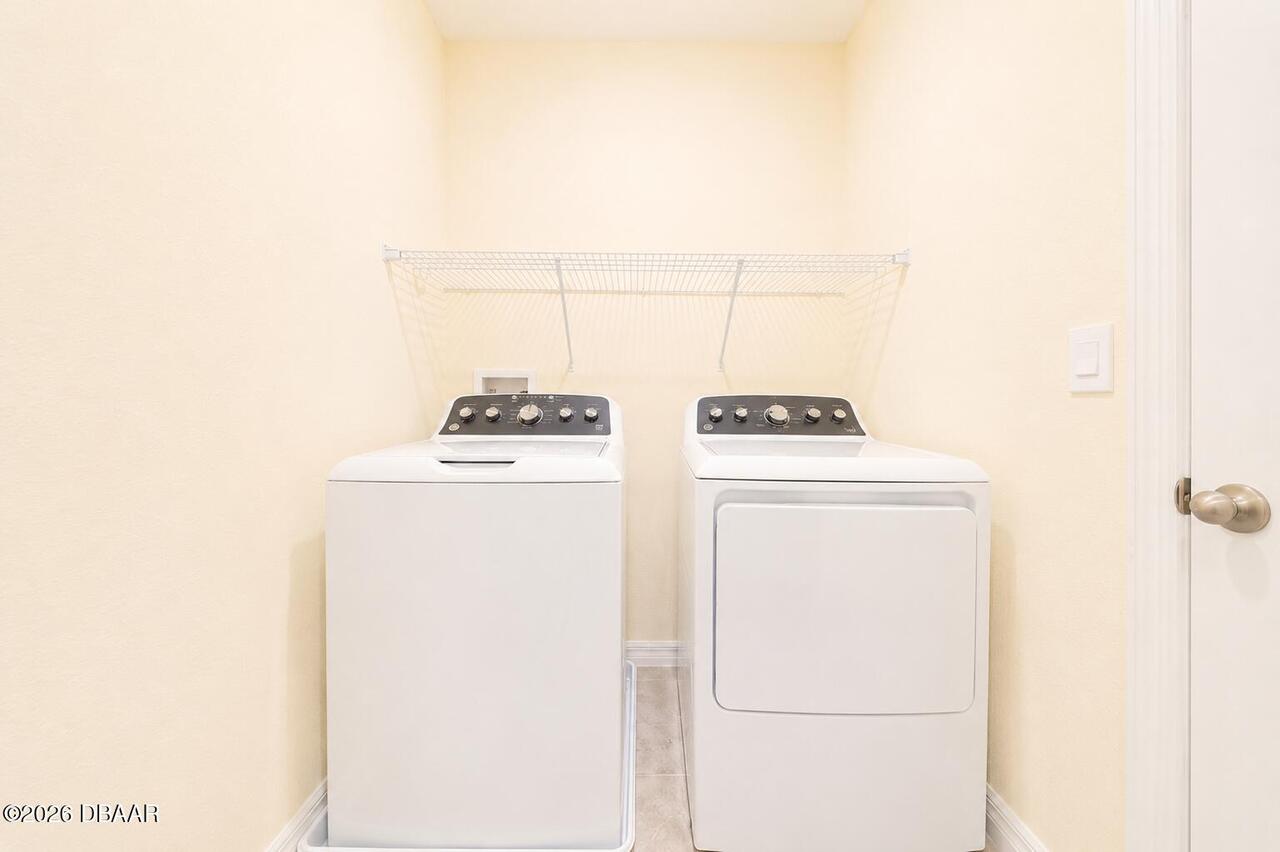
Electric Cooktop, Dishwasher, Microwave, Refrigerator, Dryer, Electric Range, Washer
Bathrooms Total Decimal
3.0
Bathrooms Total Integer
3
Contract Information Rental Application URL
https://apply.link/GStuqbs
Contract Information Rental Service
RentSpree
Contract Status Change Date
2026-09-24
Cooling Other7
Central Air
Currently Not Used Accessibility Features YN
No
Currently Not Used Availability Date
2026-09-25
Currently Not Used Bathrooms Total
3.0
Currently Not Used Building Area Total
2700.0
Currently Not Used Entry Level
1
Currently Not Used Garage Spaces
2.0
Currently Not Used Lease Term
12 Months
Currently Not Used Living Area Source
Appraiser
Deposits and Fees Application Fee
50.0
Deposits and Fees Pet FeeDeposit
300.0
Deposits and Fees Security Deposit
4500.0
Foundation Details See Remarks2
Slab
General Property Information Association Fee
30.0
General Property Information Association Fee Frequency
Monthly
General Property Information Directions
Hwy 40 west to Timber Creek. Right on Timber Creek. Left on Airport Road. Right on Hunters Ridge Blvd.
General Property Information Furnished
Unfurnished
General Property Information List PriceSqFt
1.1
General Property Information Stories
2
General Property Information Stories Total
2
Heating Other16
Central
Interior Features Other17
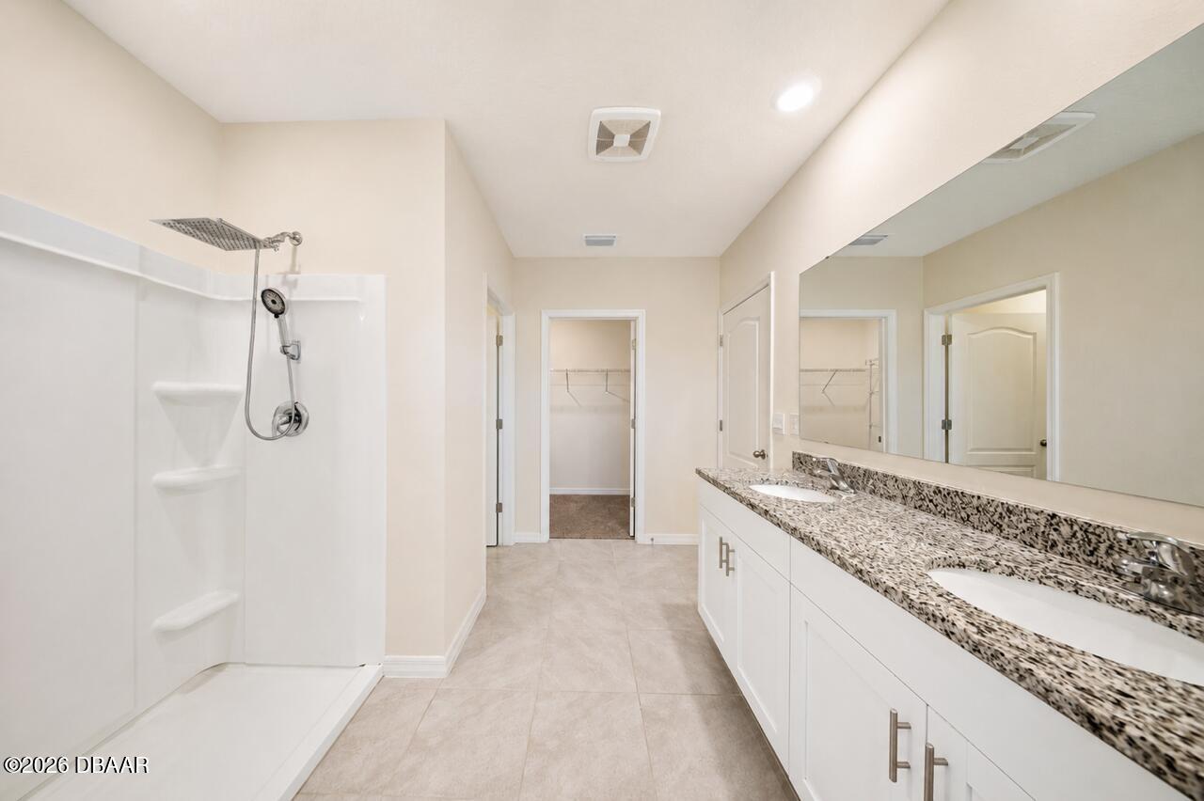
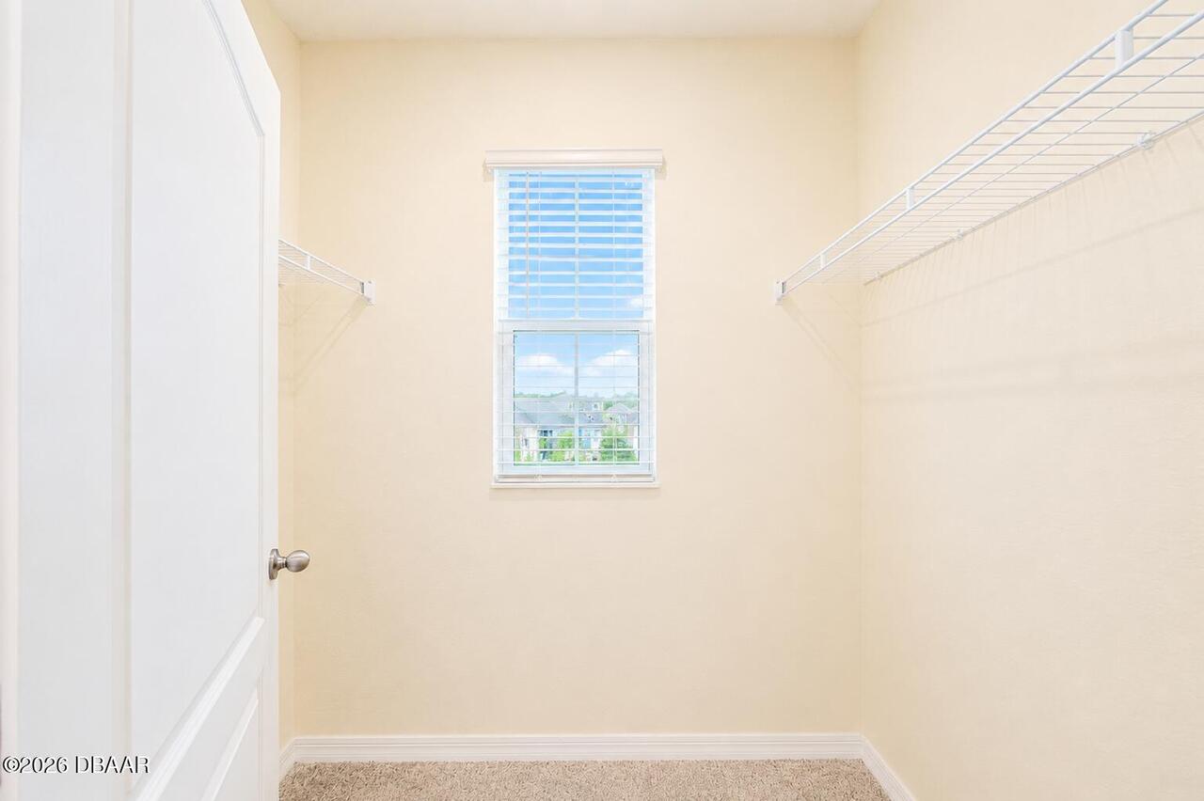
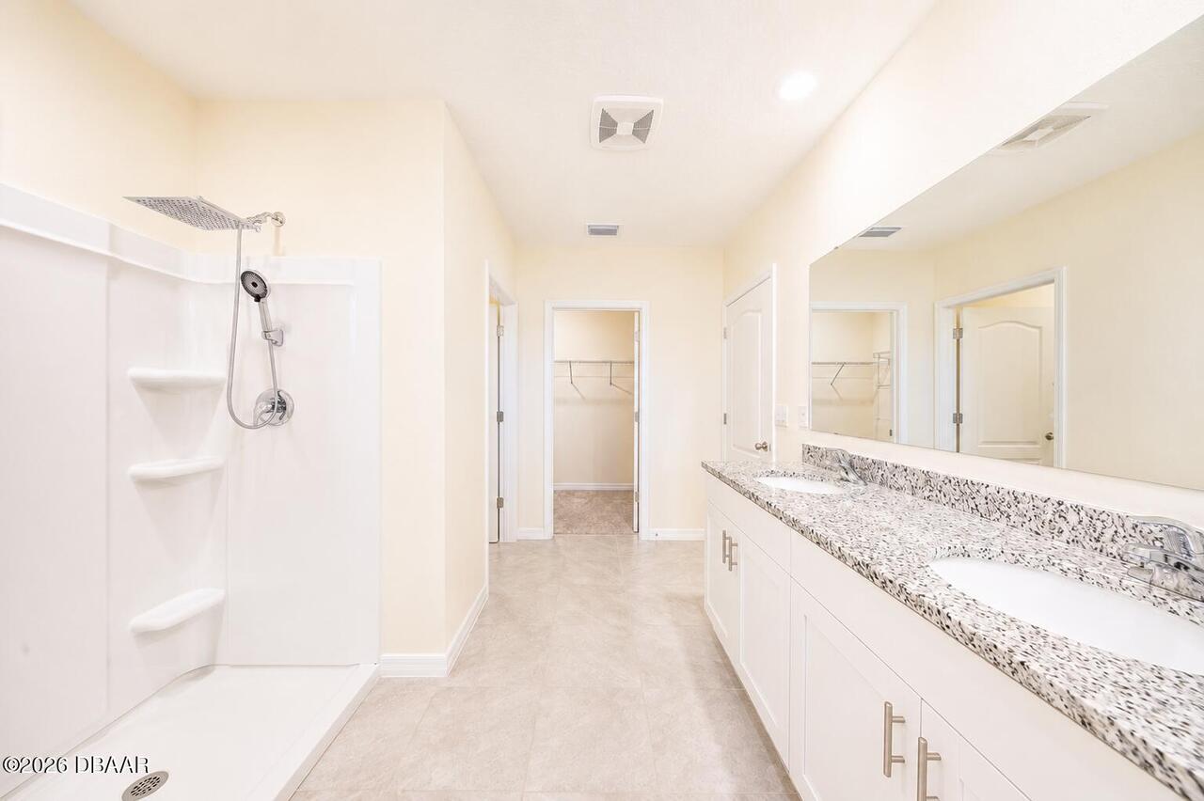
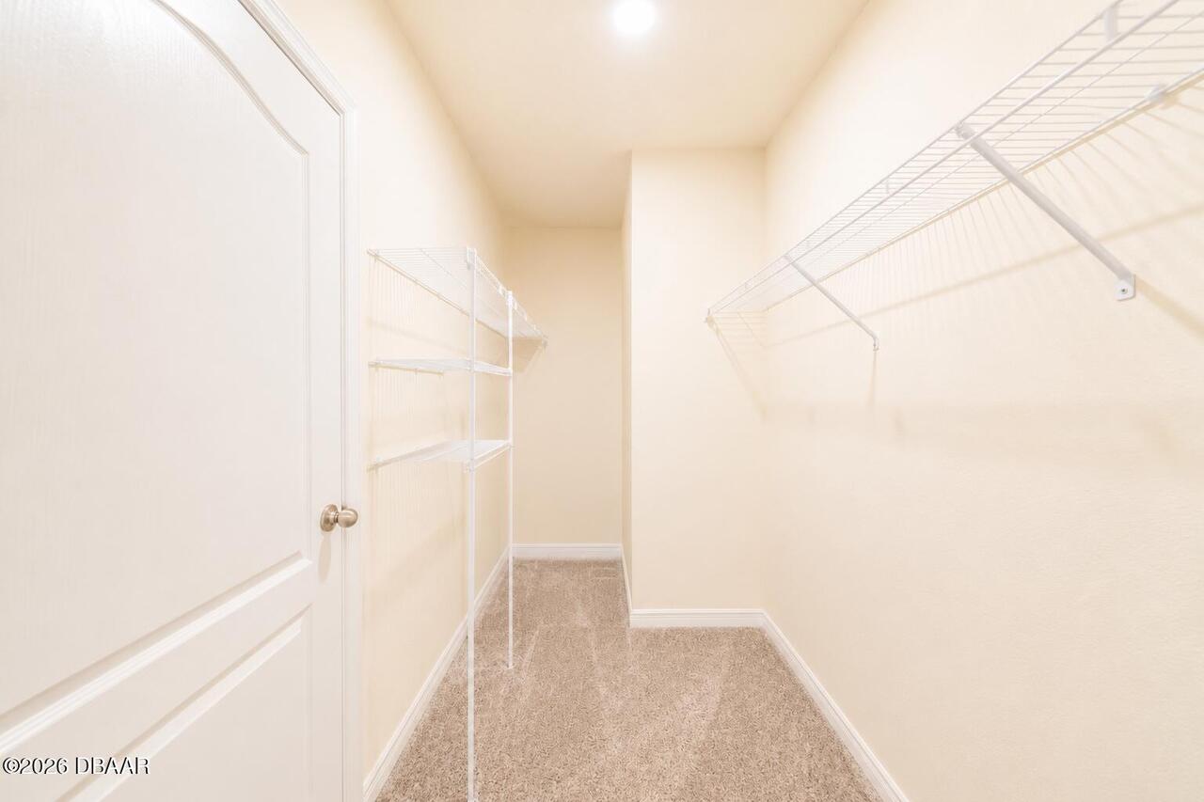
Pantry, Breakfast Bar, Open Floorplan, Jack and Jill Bath, Split Bedrooms, Kitchen Island, Walk-In Closet(s)
Levels Three Or More
Two
Listing Contract Date
2026-09-24
Location Tax and Legal Country
US
Location Tax and Legal Parcel Number
22-14-31-1254-00000-0370
Location Tax and Legal Tax Legal Description4
GROVESIDE AT ORMOND STATION MB 41 PG 1 LOT 37
Lock Box Type See Remarks
Combo
Lot Size Area
0.13
Lot Size Square Feet
5488.56
Lot Size Units
Acres
Major Change Timestamp
2026-09-24T20:58:10Z
Major Change Type
New Listing
Mls Status
Active
Modification Timestamp
2026-09-24T21:07:03Z
On Market Date
2026-09-24
Patio And Porch Features Wrap Around
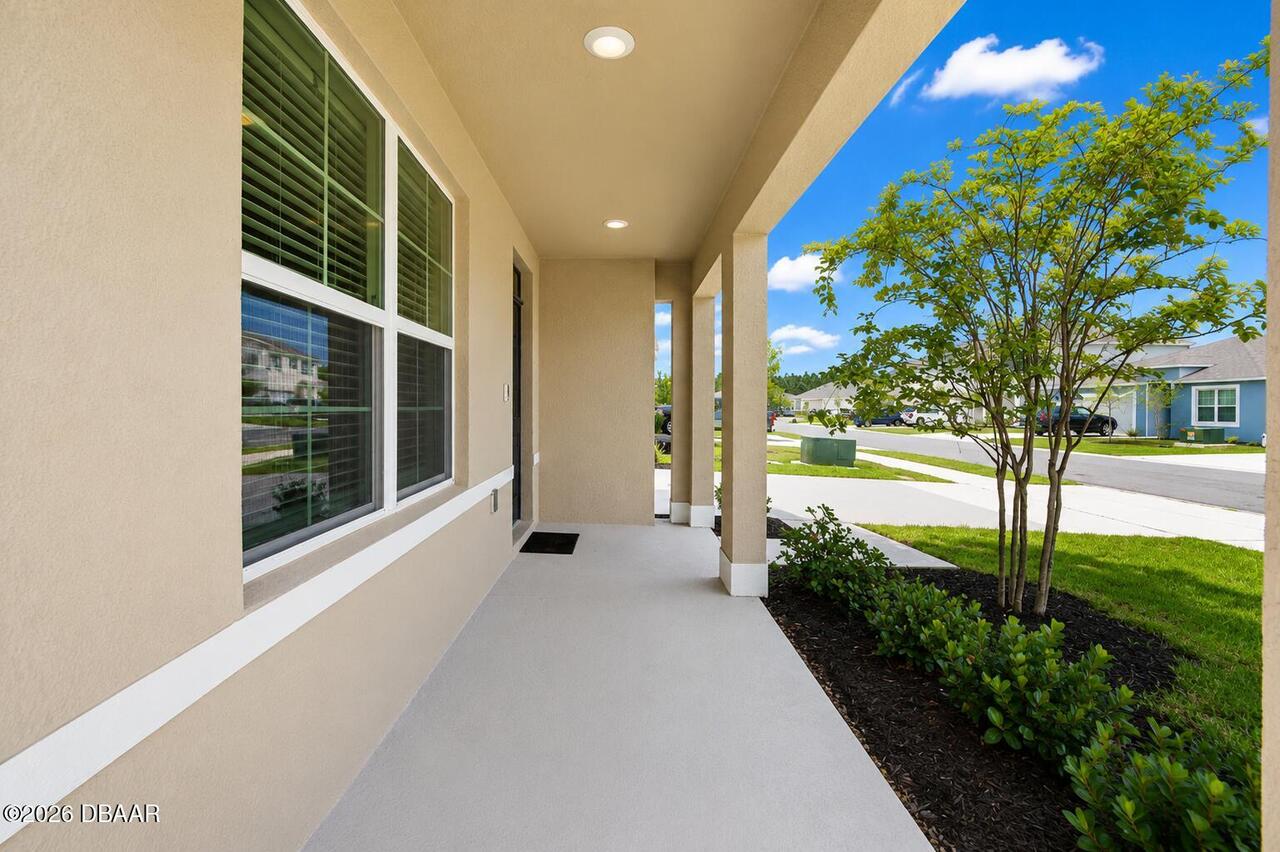
Front Porch
Road Surface Type Paved
Asphalt
Room Types Bedroom 1 Level
Upper
Room Types Bedroom 2 Level
Main
Room Types Kitchen Level
Main
Rooms Total
10
Sewer Unknown
Public Sewer
StatusChangeTimestamp
2026-09-24T20:58:10Z
Tenant Pays Other35
All Utilities
Utilities Other29
Water Connected, Cable Connected, Sewer Connected
Water Source Other31
Public
Listing Courtesy of Oceans Luxury Realty Full Service Llc