Property Features
Property Sub Type
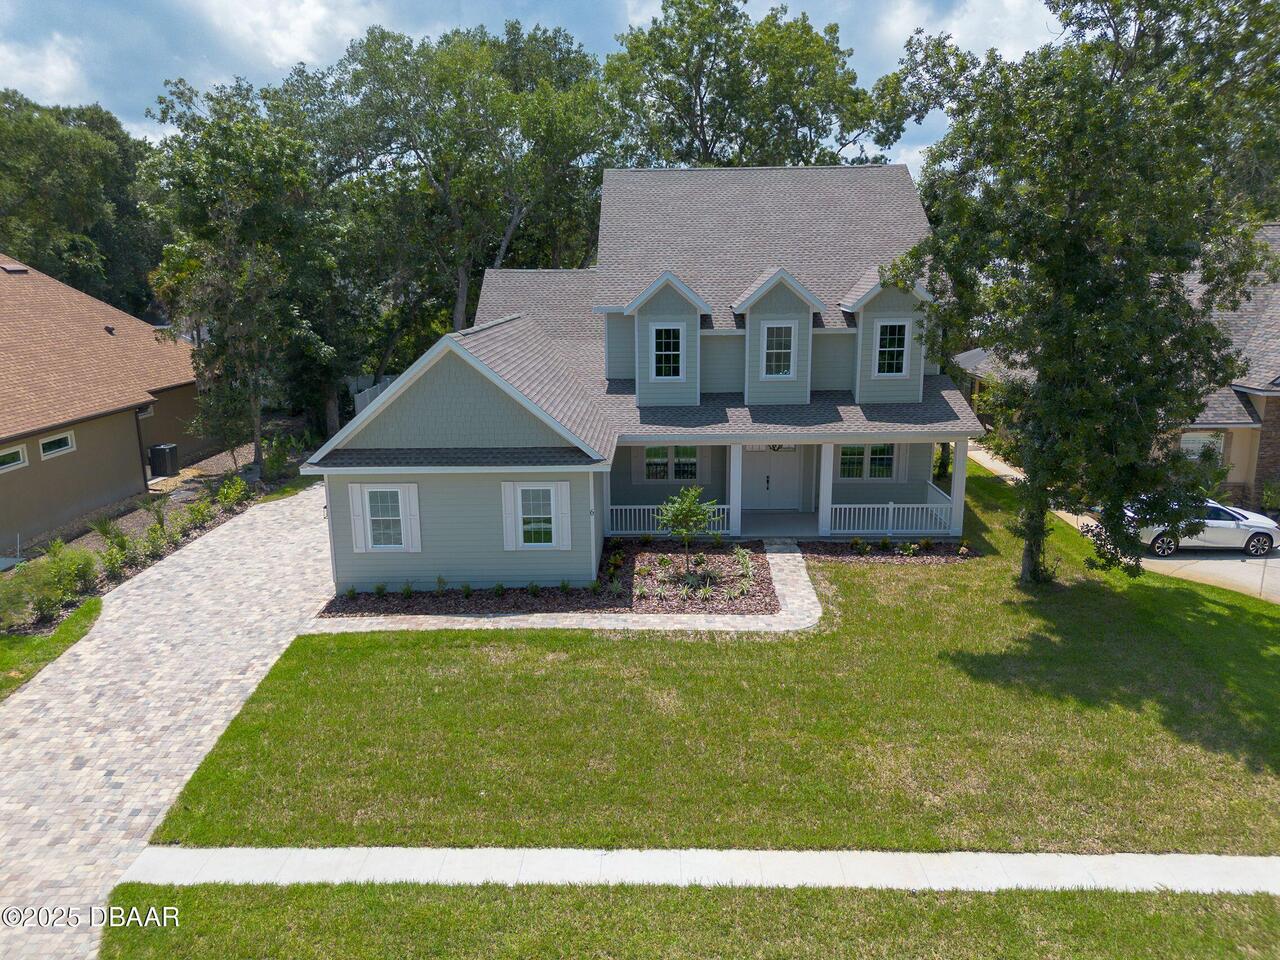
Single Family Residence
Parking
Garage, Off Street, Garage Door Opener
Subdivision
Fairchild Oaks
Additional Information
Area Major
47 - Plantation Bay, Halifax P, Sugar Mill
Area Minor
47 - Plantation Bay, Halifax P, Sugar Mill
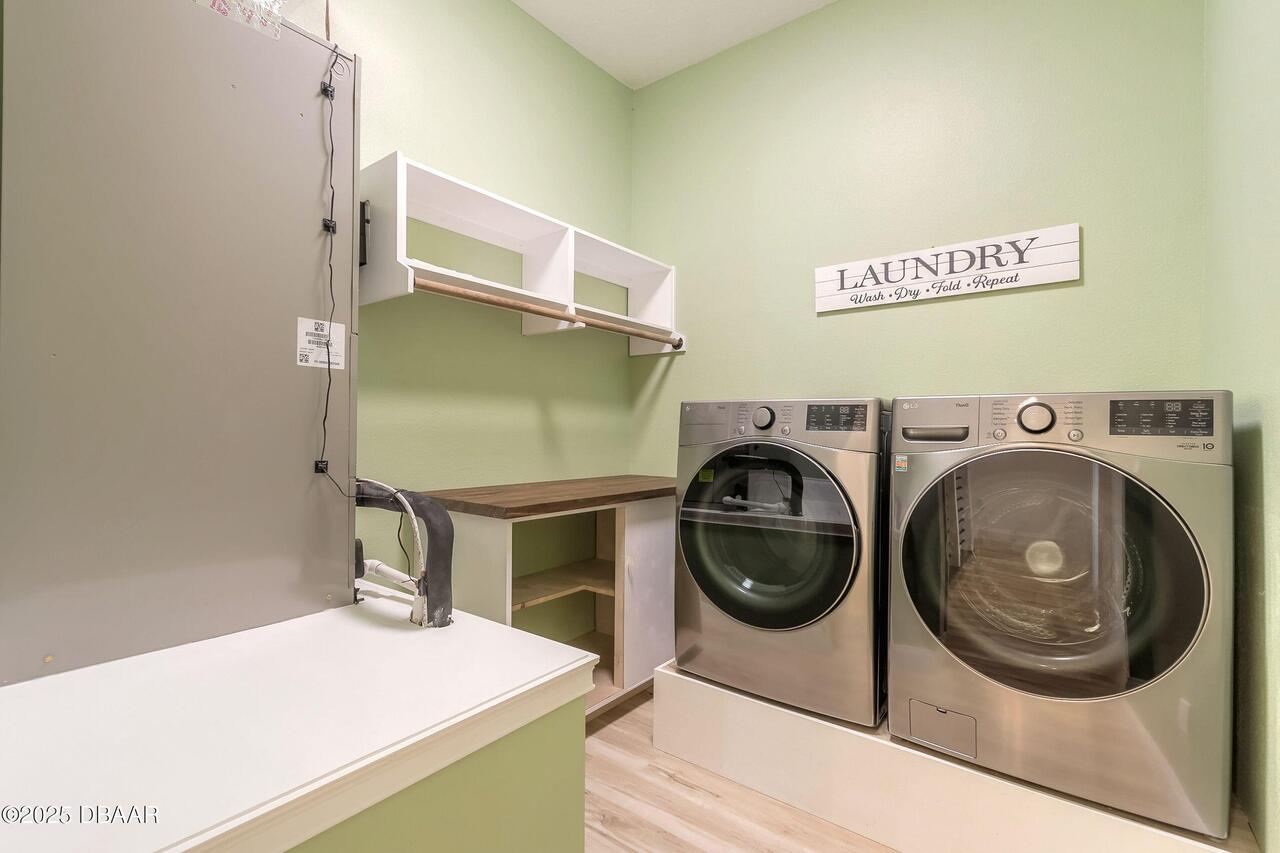
Appliances Other5
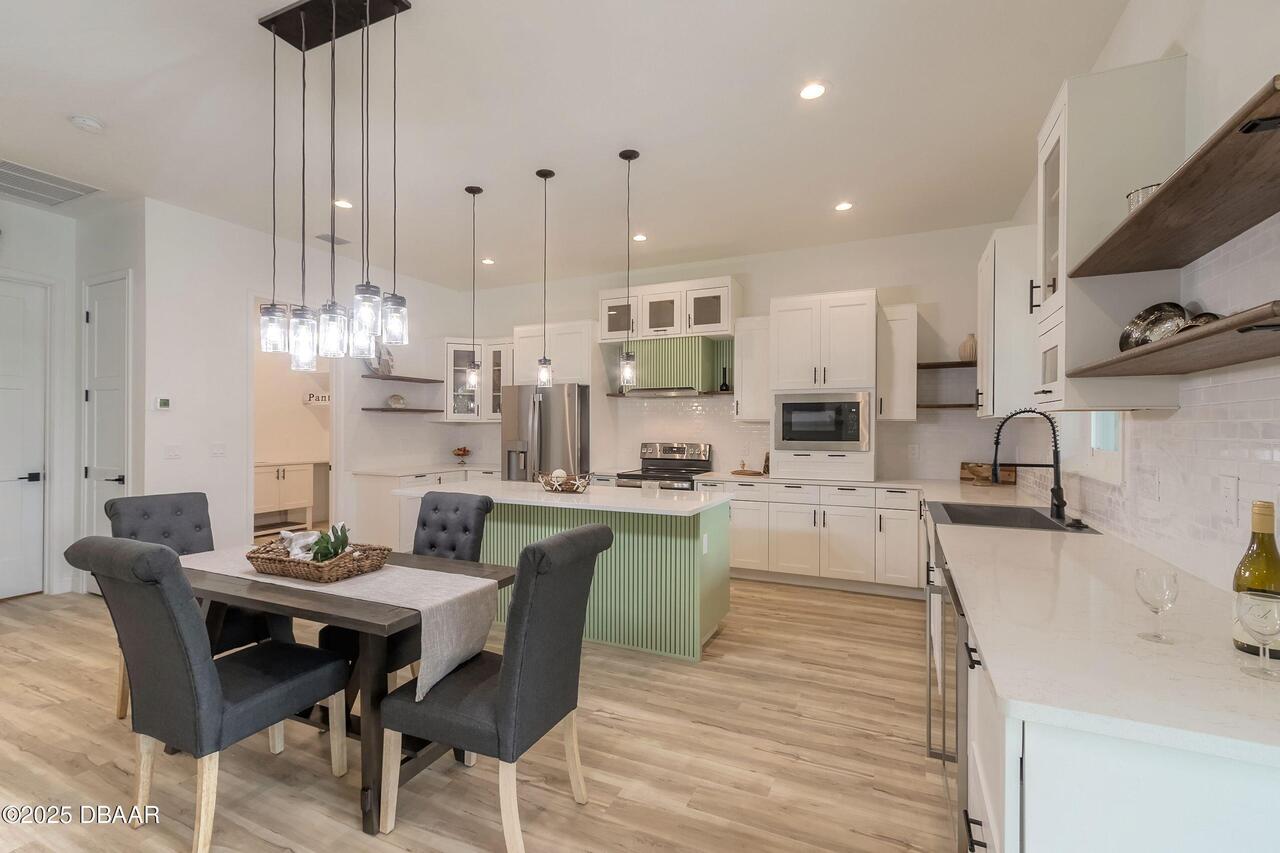
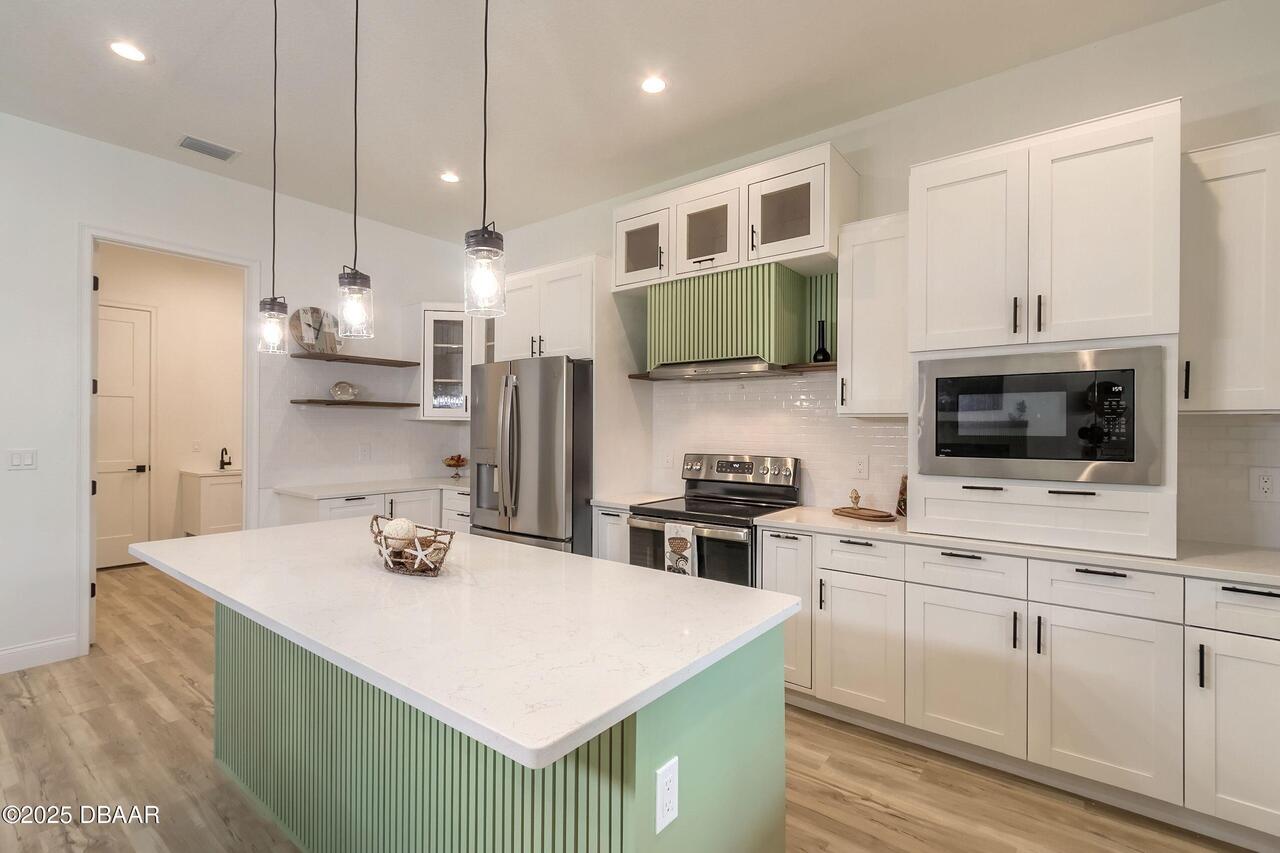
Electric Oven, Electric Water Heater, Dishwasher, Microwave, Refrigerator, Dryer, Washer
Association Amenities Other2
Gated
Bathrooms Total Decimal
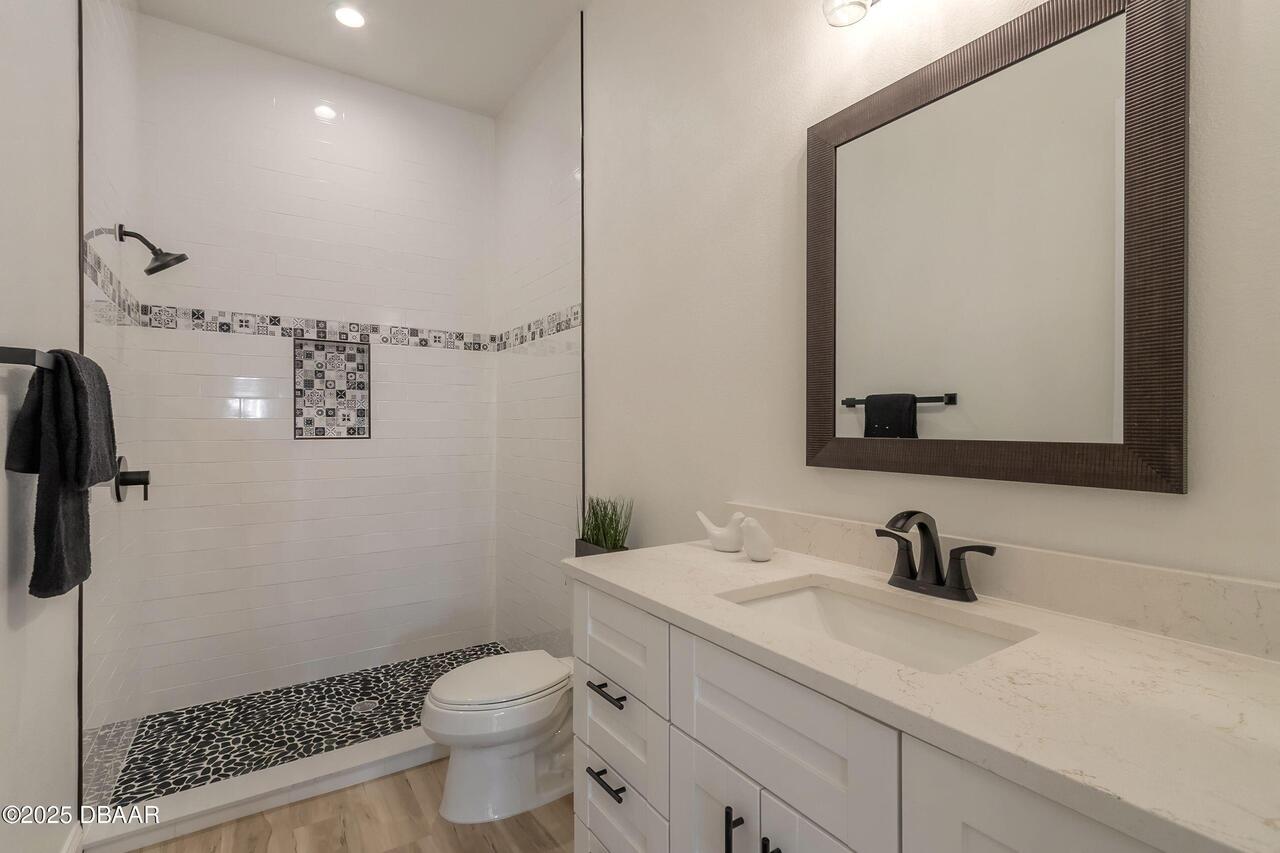
4.0
Contract Status Change Date
2026-07-24
Cooling Other7
Multi Units, Central Air
Currently Not Used Accessibility Features YN
No
Currently Not Used Availability Date
2026-08-17
Currently Not Used Bathrooms Total
4.0
Currently Not Used Garage Spaces
3.0
Currently Not Used Lease Term
12 Months
Currently Not Used Living Area Source
Public Records
Deposits and Fees Application Fee
50.0
Deposits and Fees Pet FeeDeposit
250.0
Deposits and Fees Security Deposit
4500.0
Documents Change Timestamp
2026-07-24T21:35:05Z
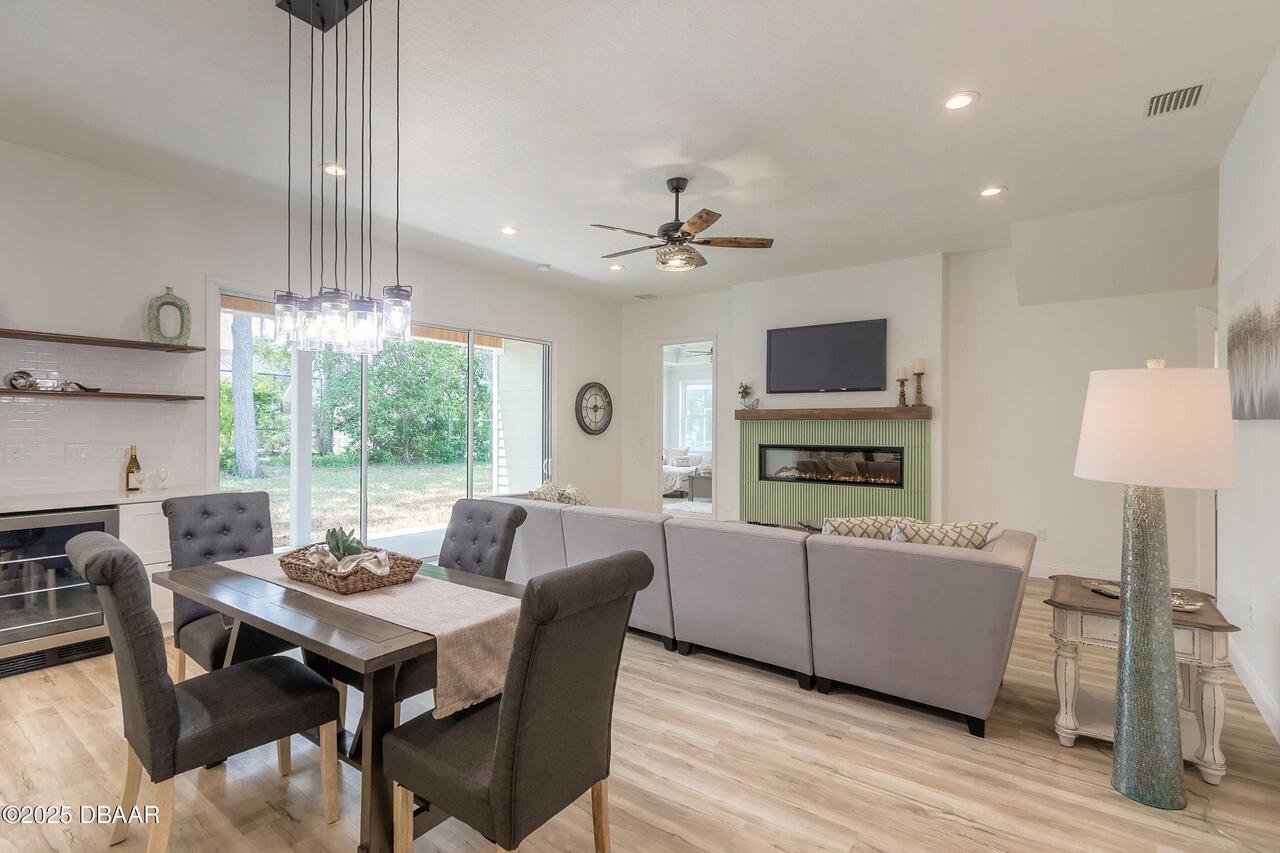
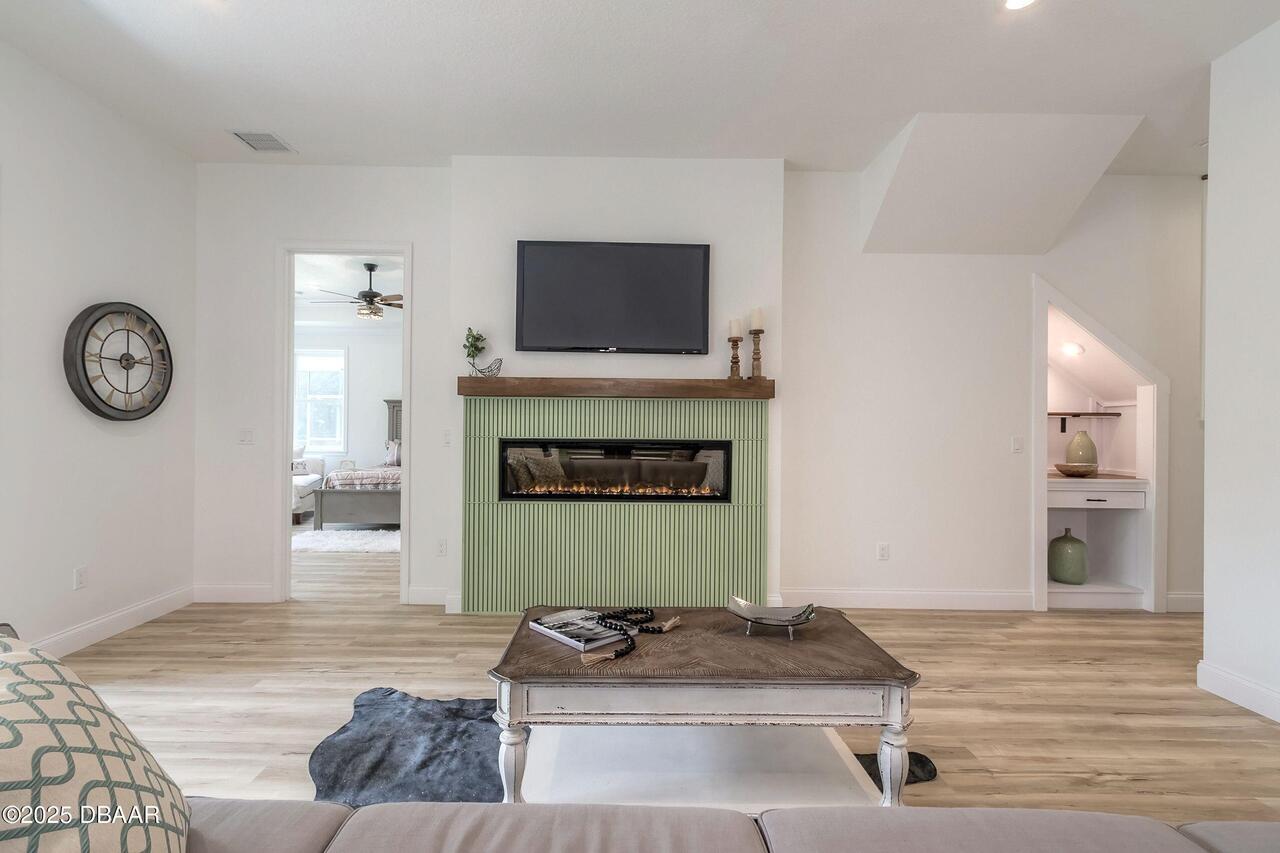
Fireplace Features Other12
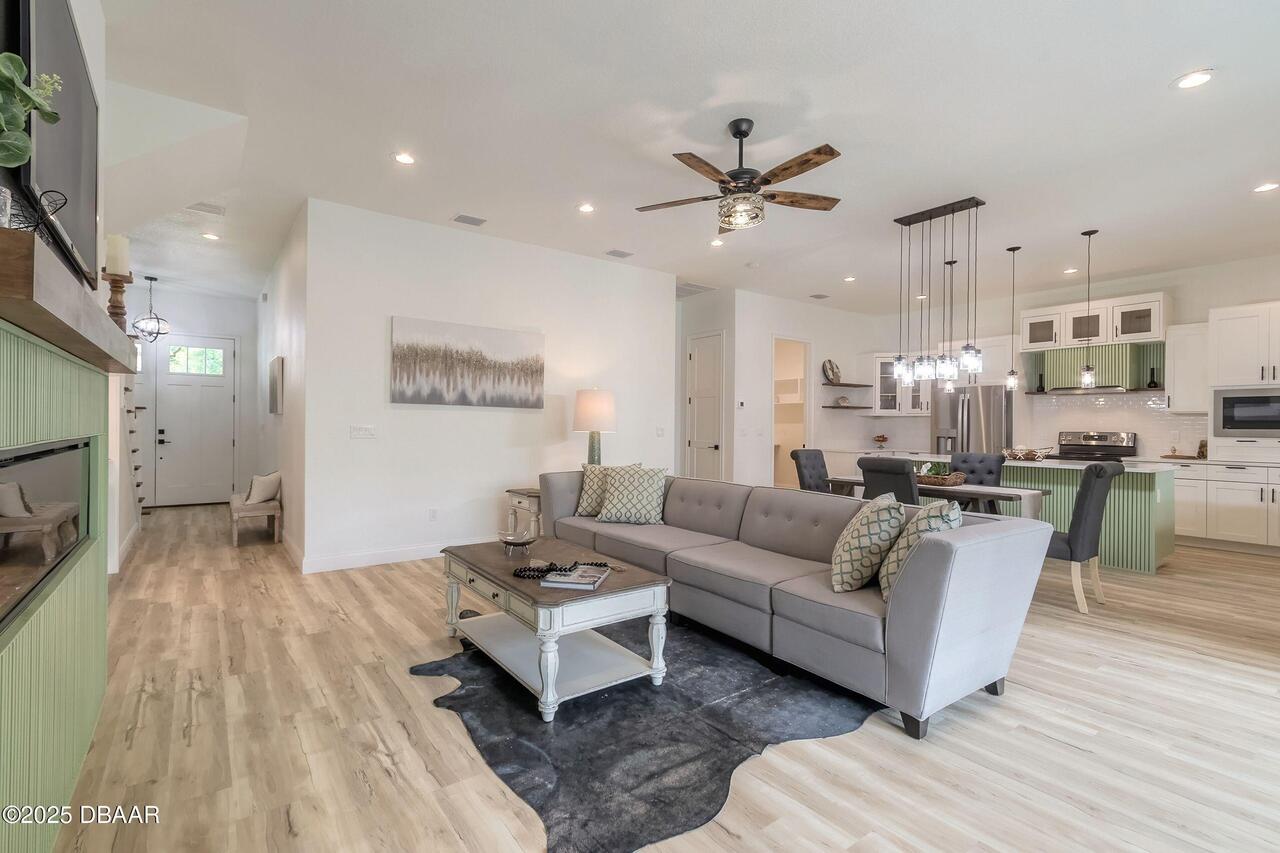
Electric
Floor Plans Change Timestamp
2026-07-28T13:51:05Z
General Property Information Association Fee
0.0
General Property Information Association Fee Frequency
Quarterly
General Property Information Directions
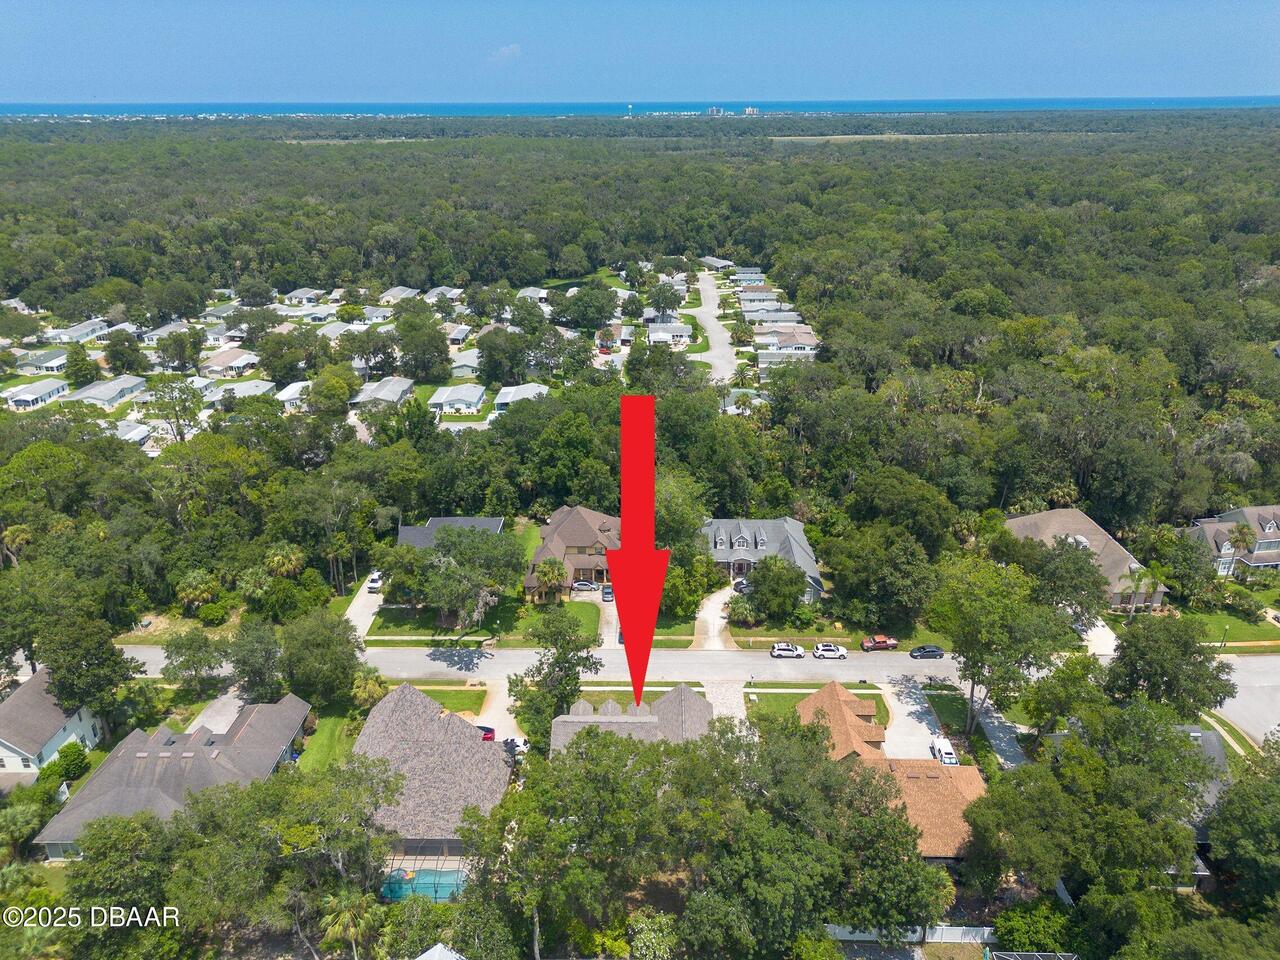
From I-95 northbound or southbound, take Exit 278 (Old Dixie Highway/CR 4011. At the exit ramp, turn East onto Old Dixie Highway. Drive about 1 mile, then turn left onto Old Kings Road. Continue 3 miles North on Old Kings Road. Turn Right onto Fairchild Oaks Blvd. In 2 blocks turn left on to Willow Trace Drive and your destination 6 Willow Trace Drive will be on the left.
General Property Information List PriceSqFt
1.17
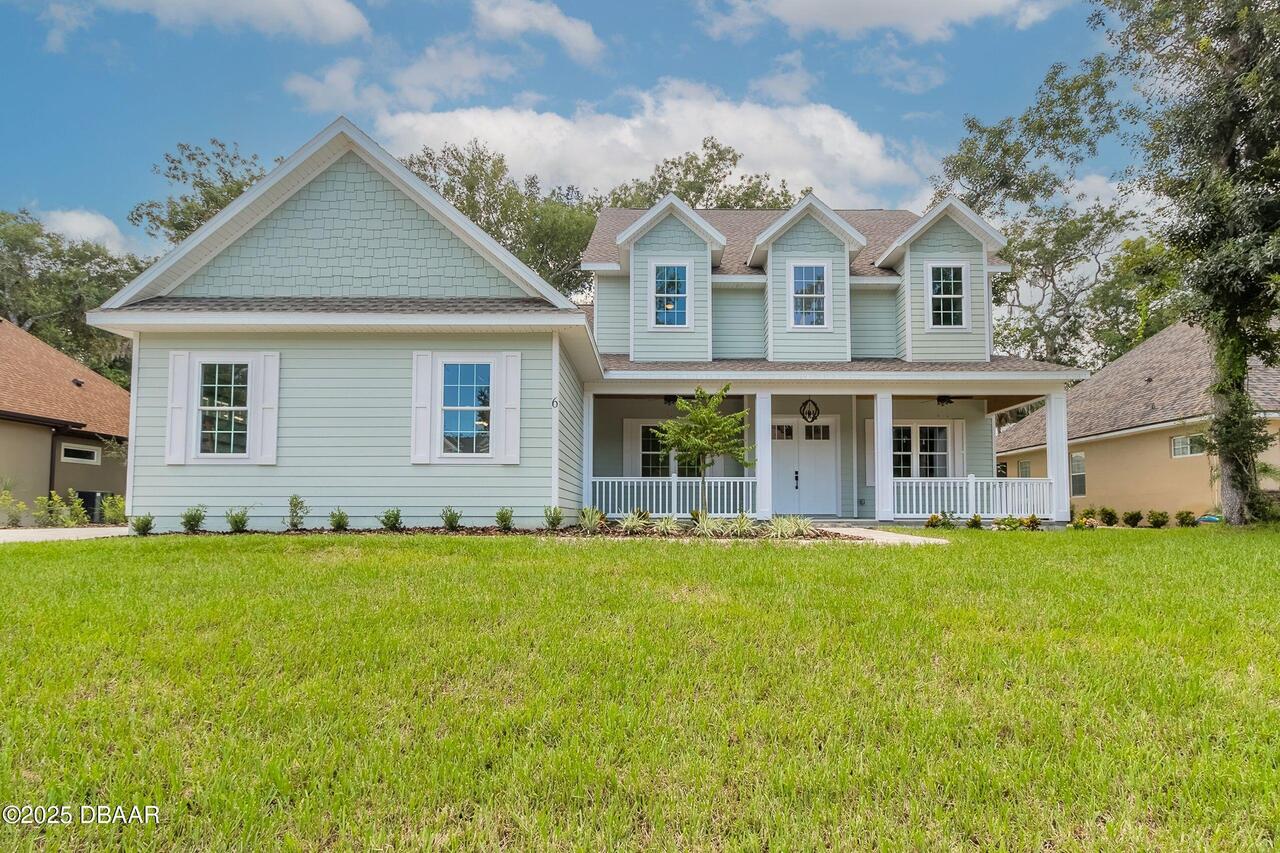
General Property Information Stories Total
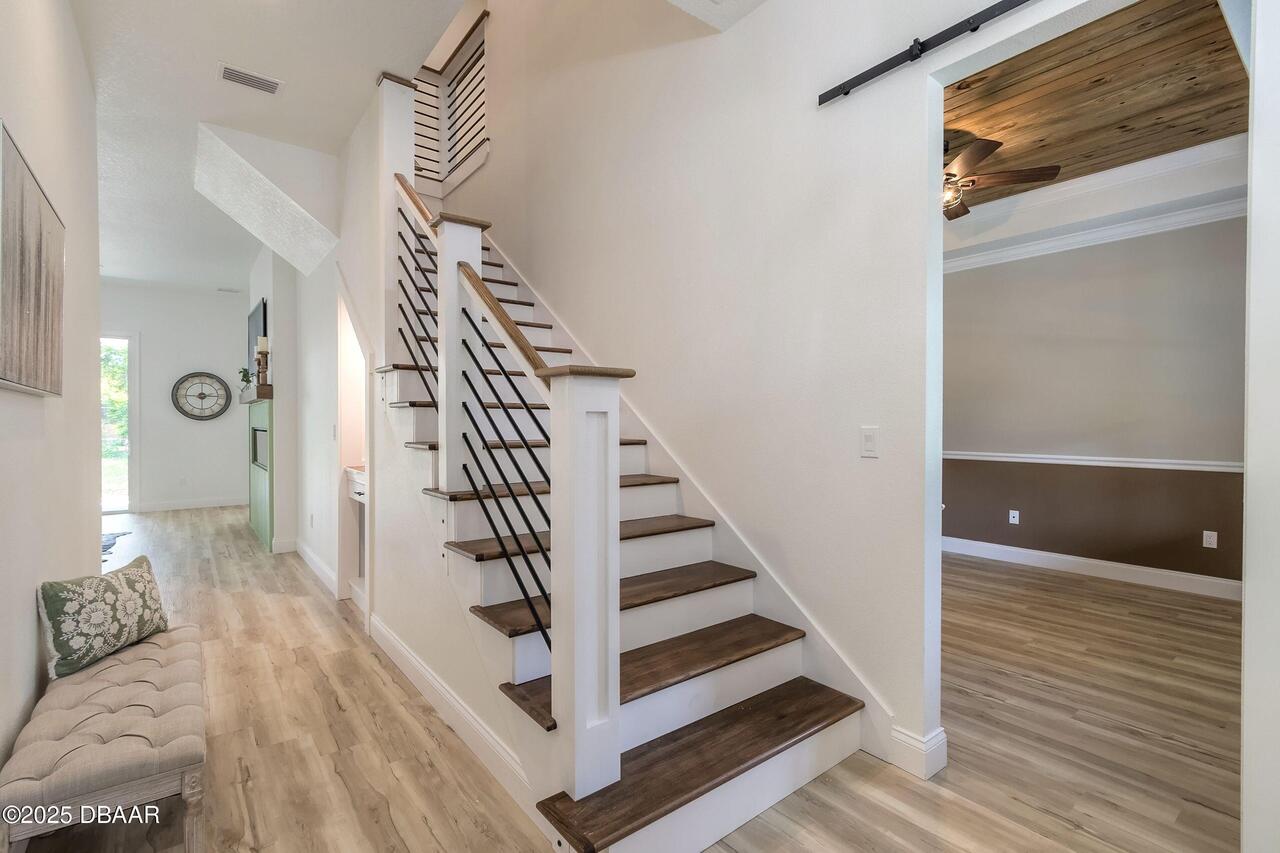
2
Heating Other16
Heat Pump, Central
Interior Features Other17
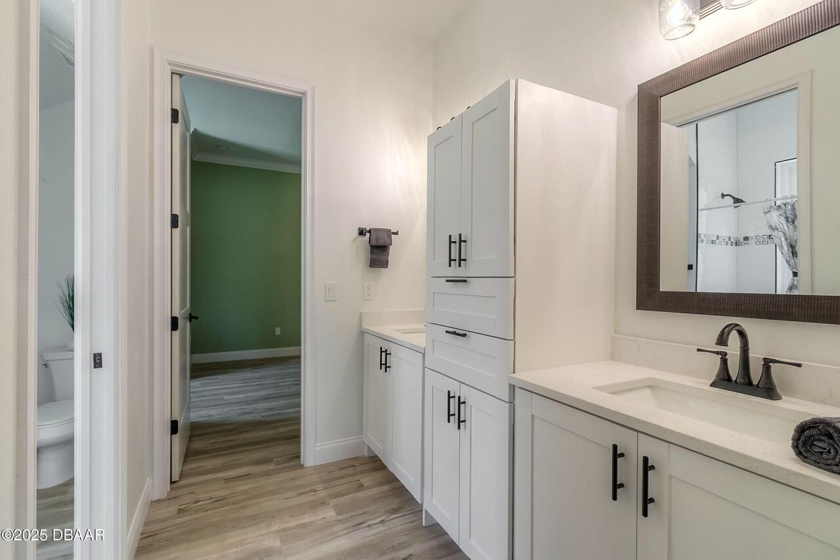
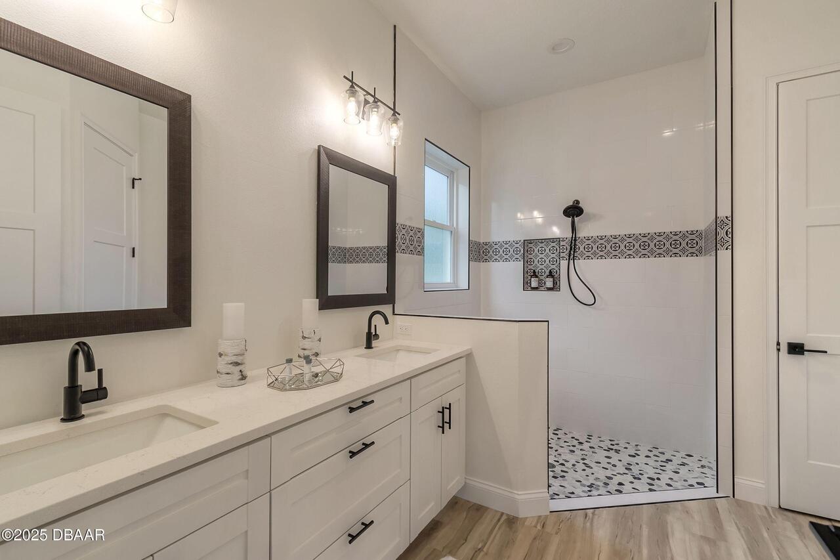
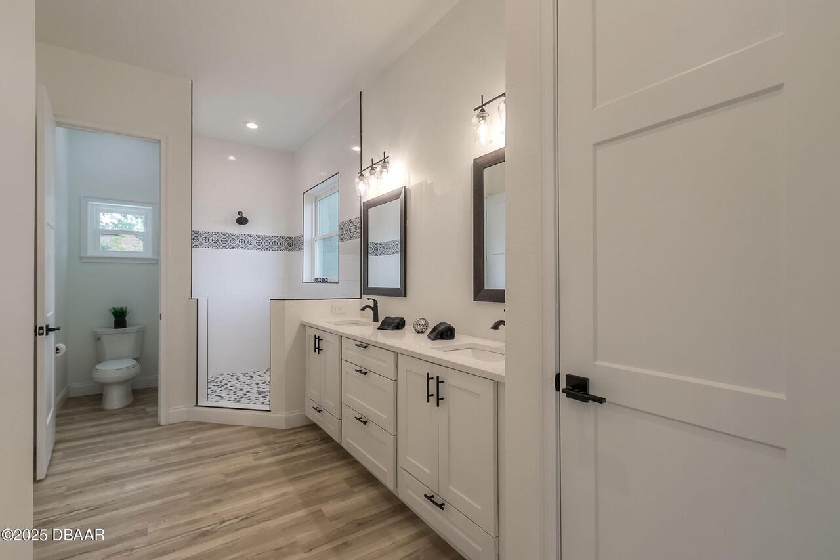
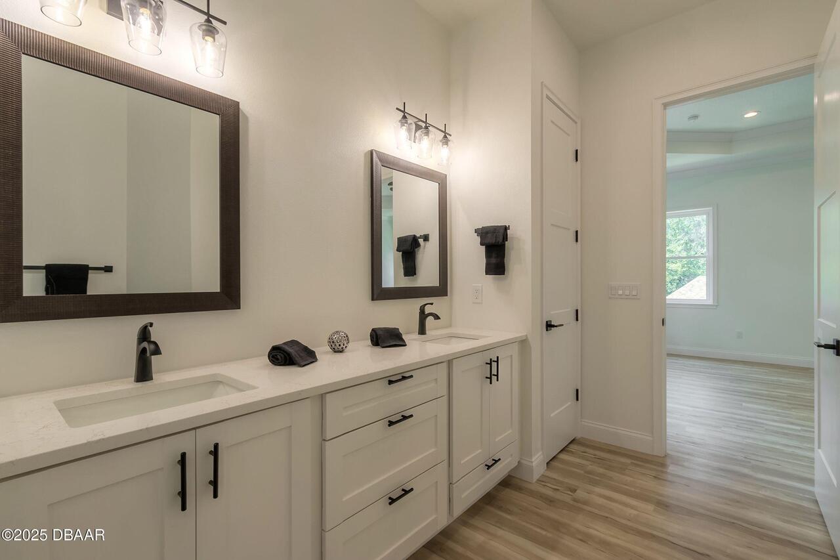
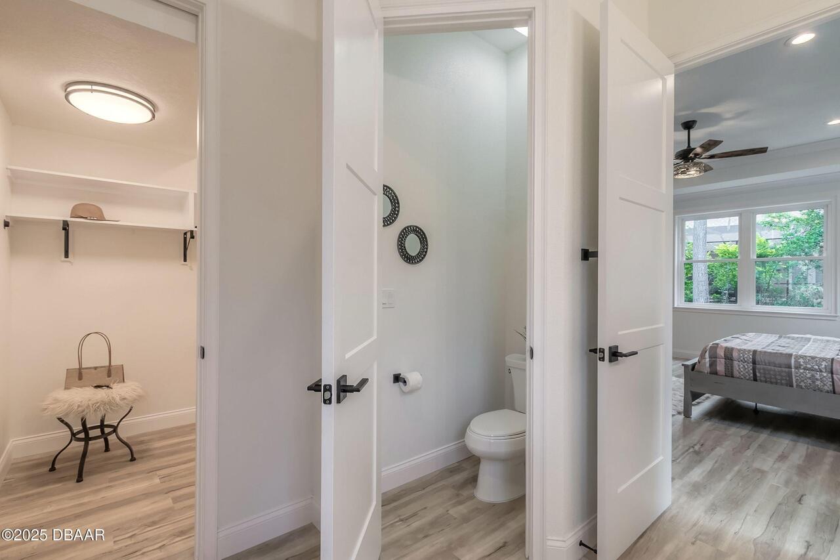
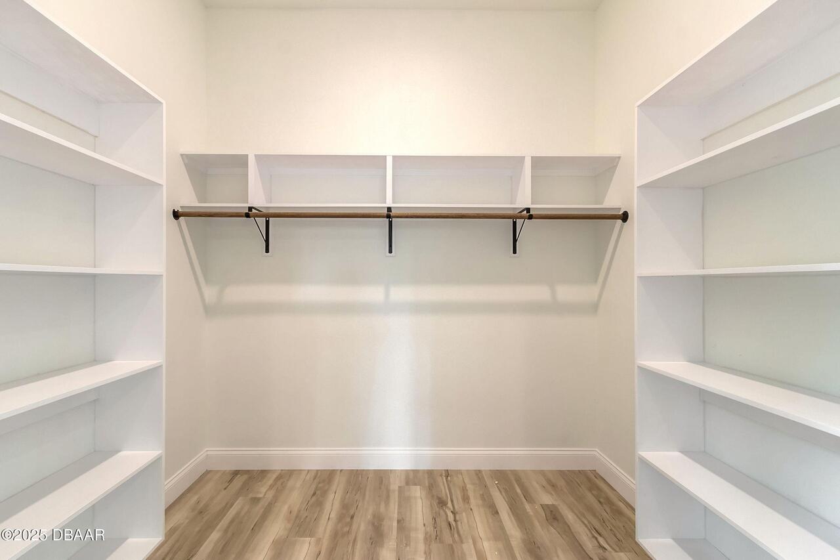
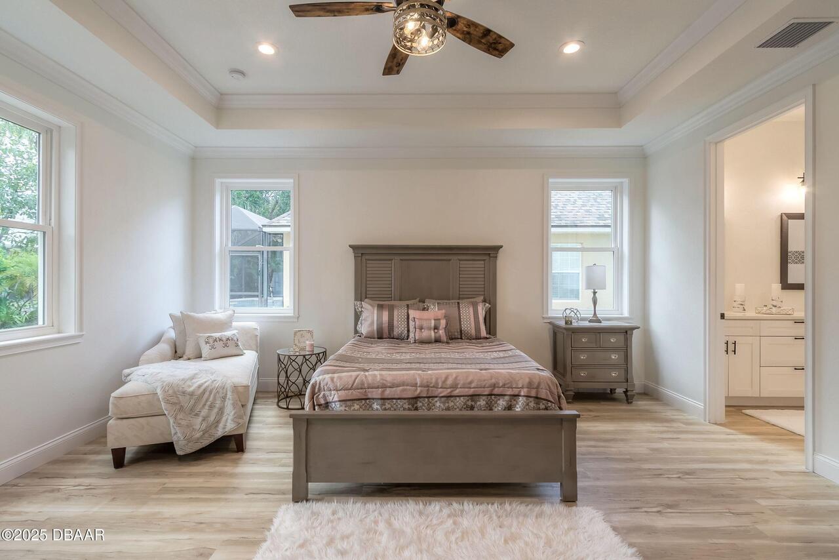
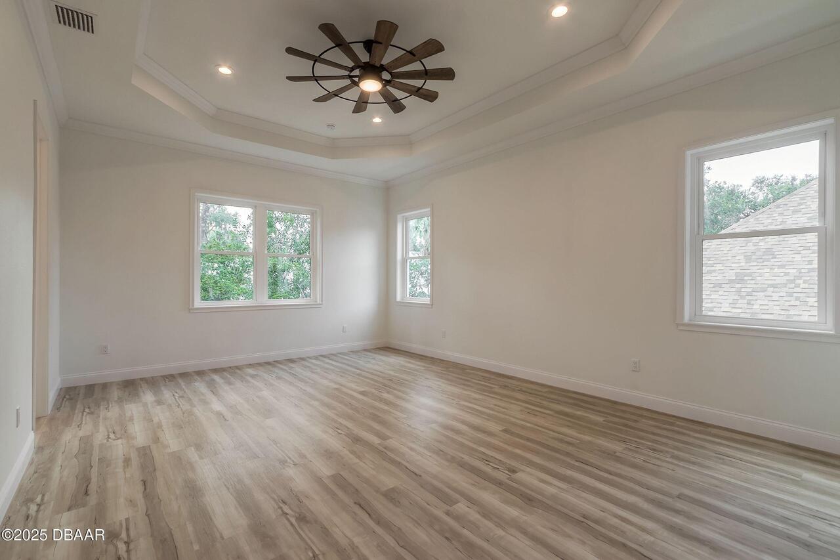
In-Law Floorplan, Primary Bathroom - Shower No Tub, Ceiling Fan(s), Jack and Jill Bath, Primary Downstairs, Split Bedrooms, Walk-In Closet(s)
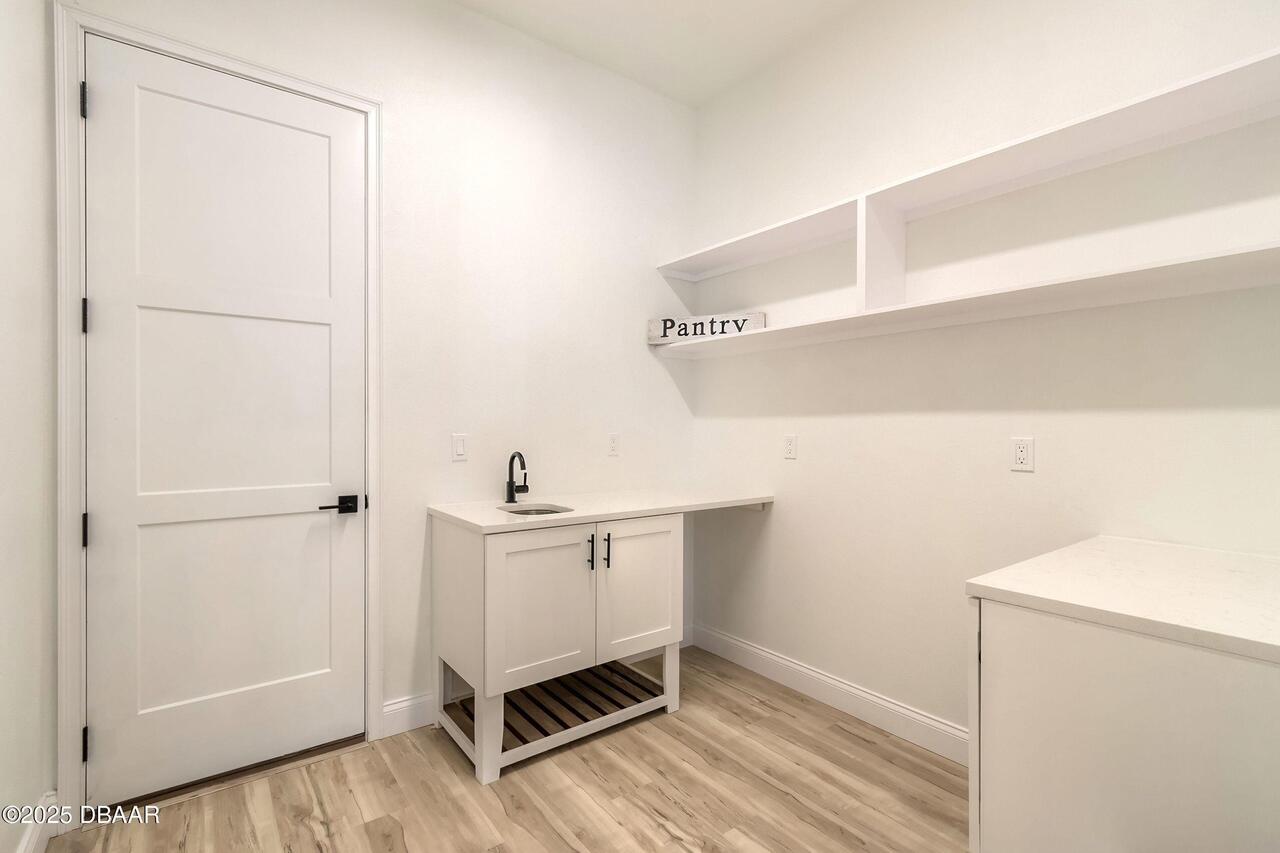
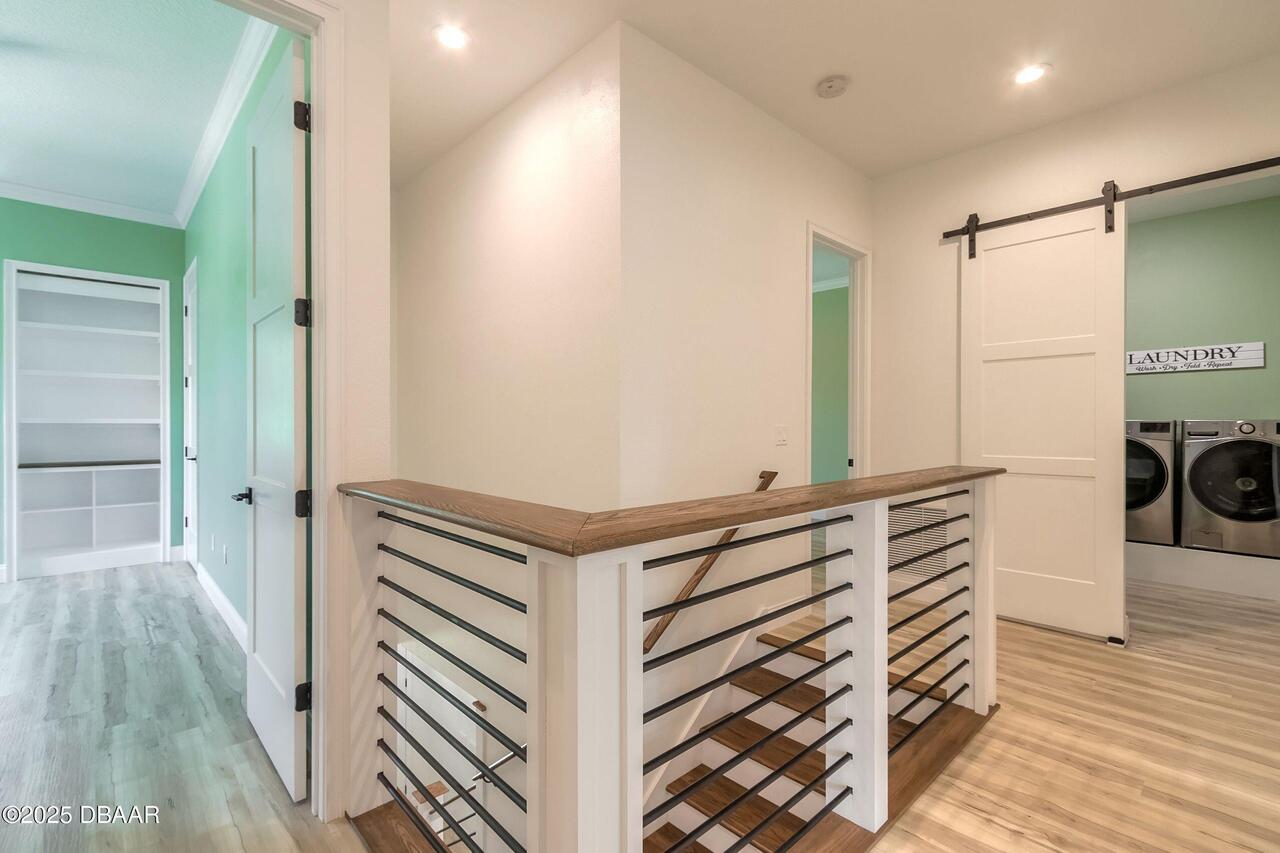
Laundry Features None10
Upper Level
Listing Contract Date
2026-07-24
Location Tax and Legal Country
US
Location Tax and Legal Parcel Number
37-12-31-1926-00000-0440
Lock Box Type See Remarks
Call Listing Office
Lot Size Square Feet
10628.64
Major Change Timestamp
2026-09-25T15:02:46Z
Major Change Type
Price Reduced
Modification Timestamp
2026-09-25T15:02:59Z
Owner Pays Other34
Taxes, Association Fees, Exterior Maintenance, Grounds Care
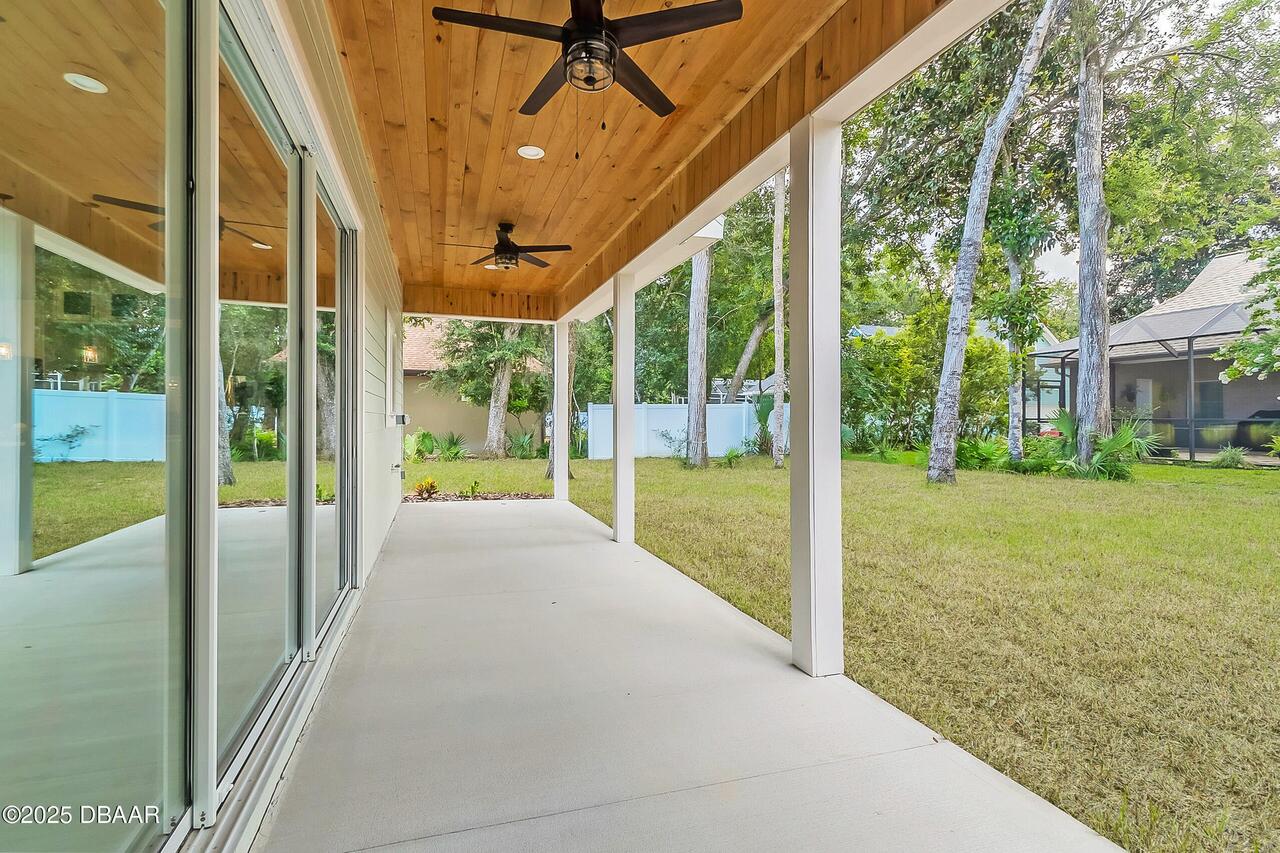
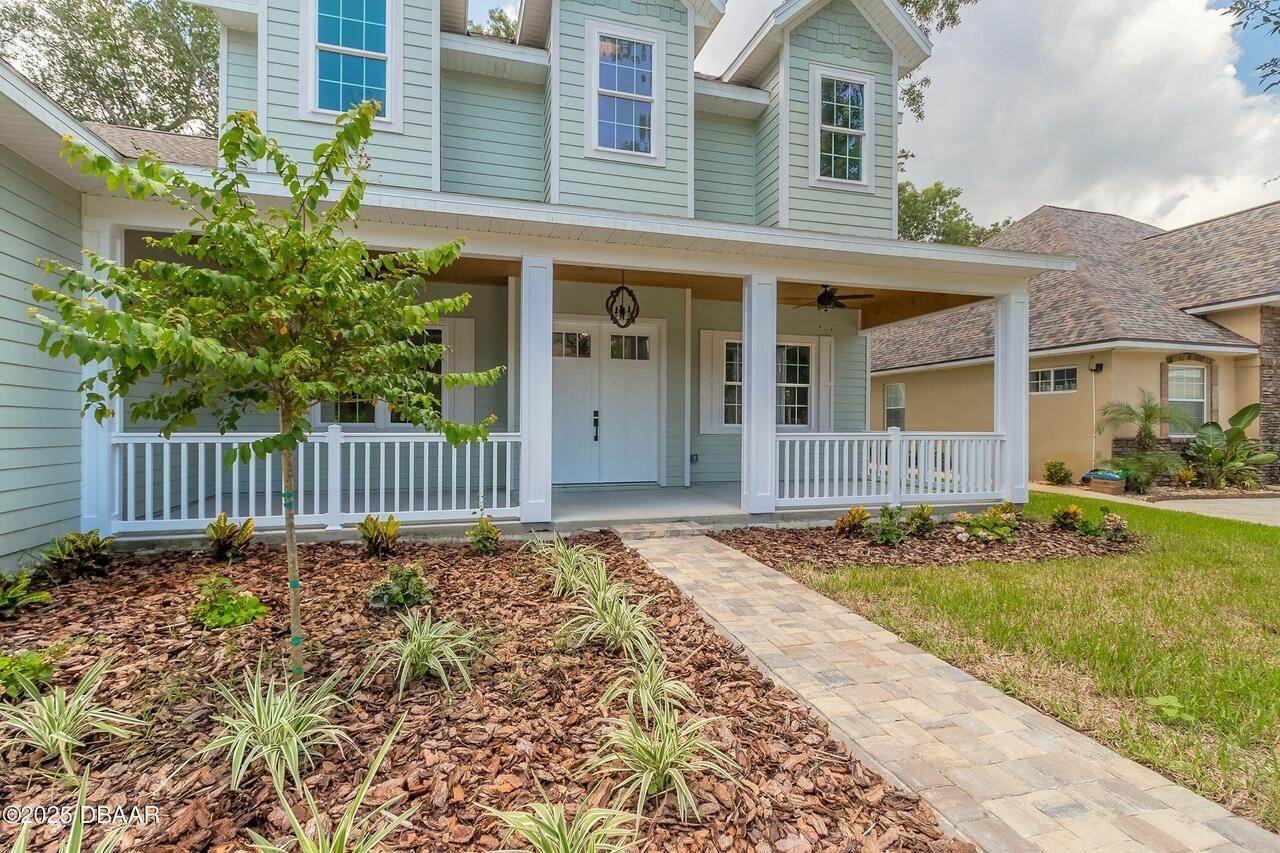
Patio And Porch Features Wrap Around
Front Porch, Rear Porch, Screened, Covered
Pets Allowed Yes
Dogs OK, Yes, Size Limit
Price Change Timestamp
2026-09-25T15:02:46Z
Sewer Unknown
Public Sewer
StatusChangeTimestamp
2026-07-24T21:35:04Z
Tenant Pays Other35
All Utilities
Utilities Other29
Sewer Available, Electricity Available, Water Available, Cable Available
Water Source Other31
Public
 Menu
Menu Close
Close Search Properties
 Need an Agent?