Property Features
Property Sub Type
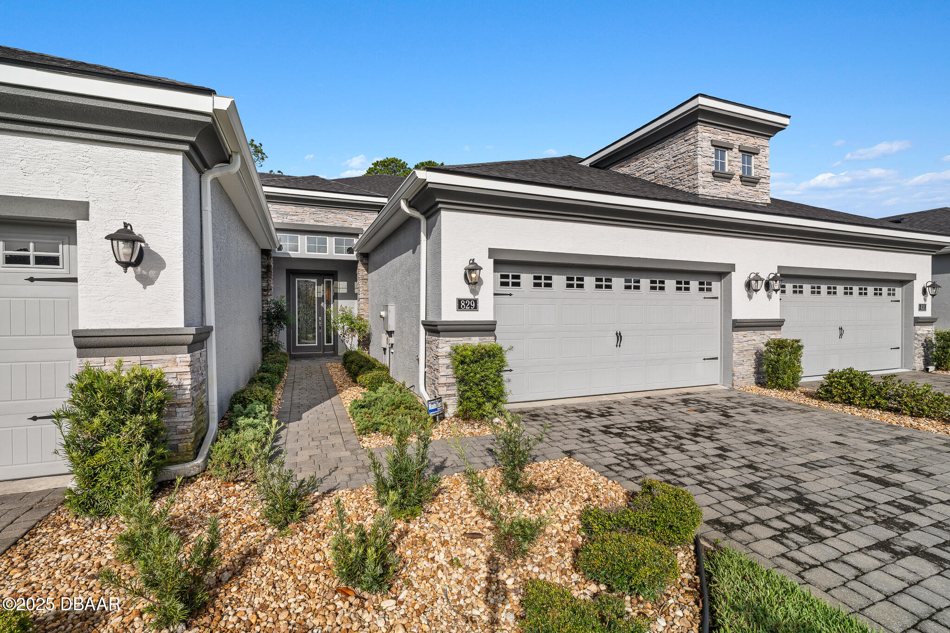
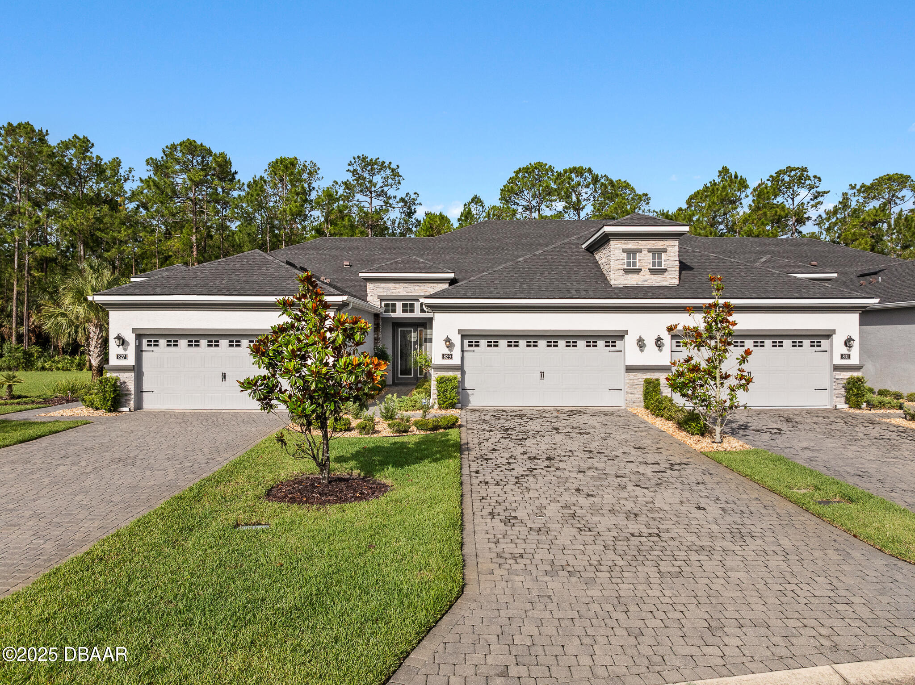
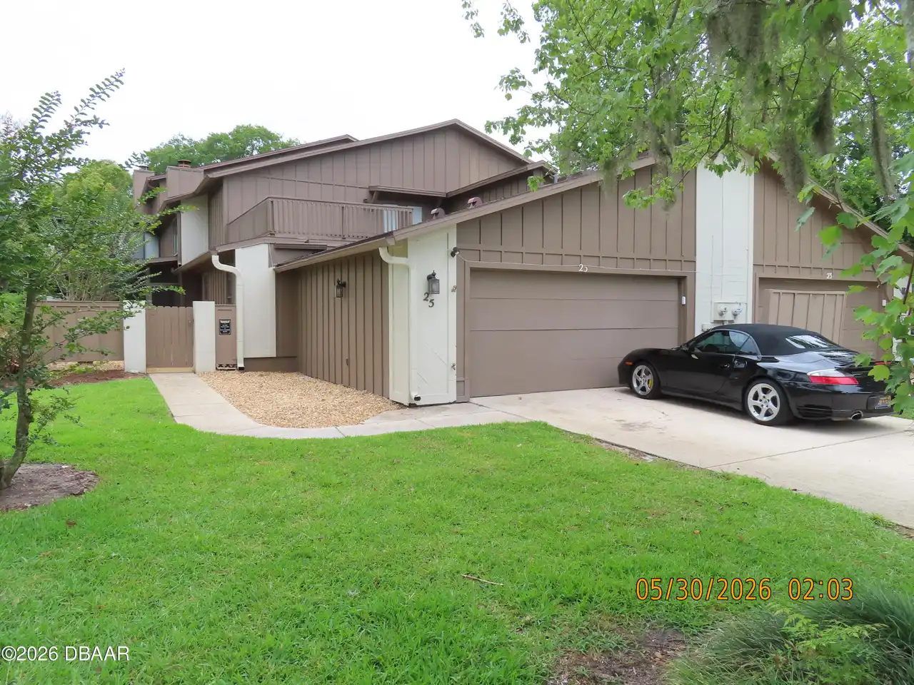
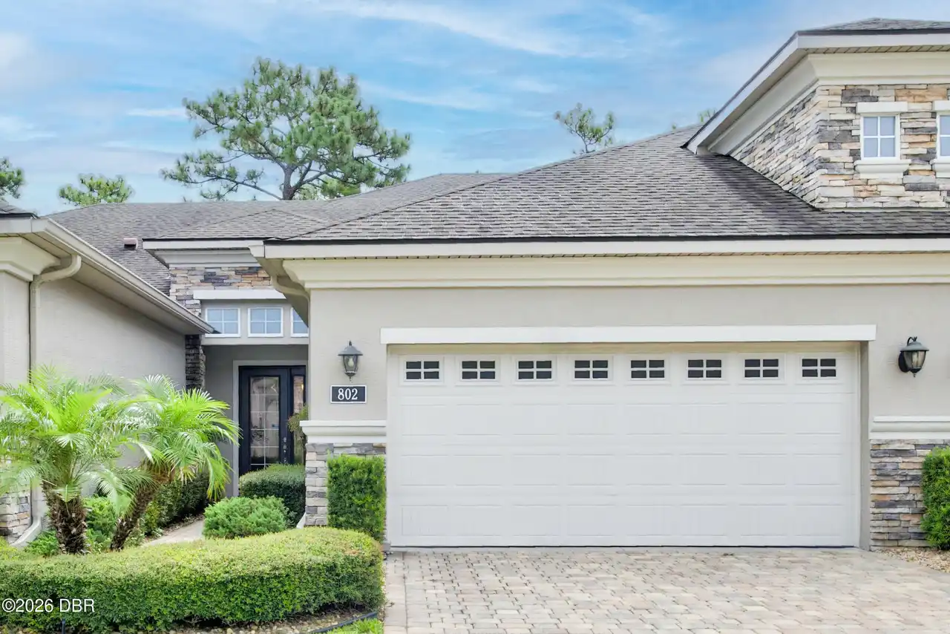
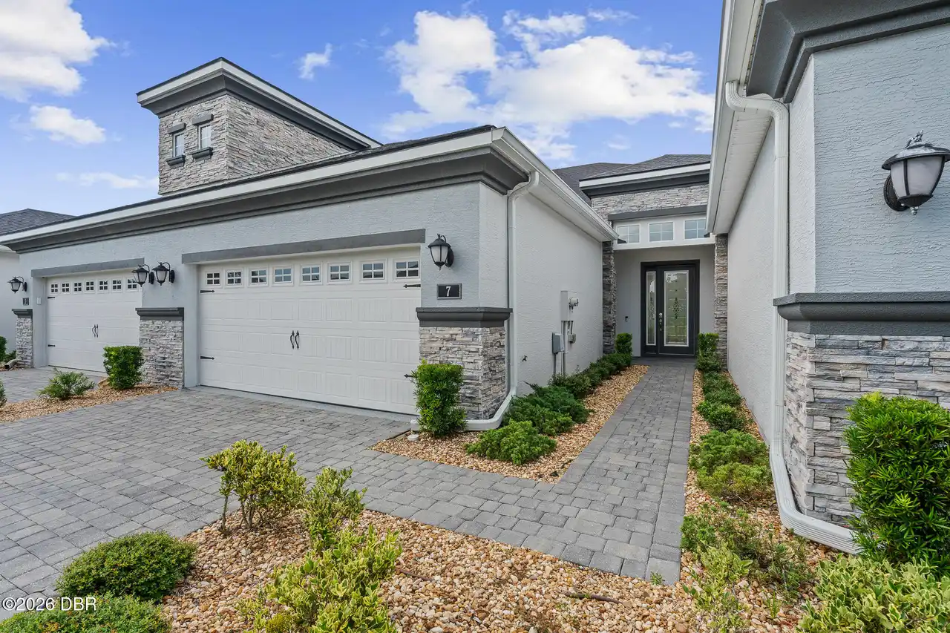
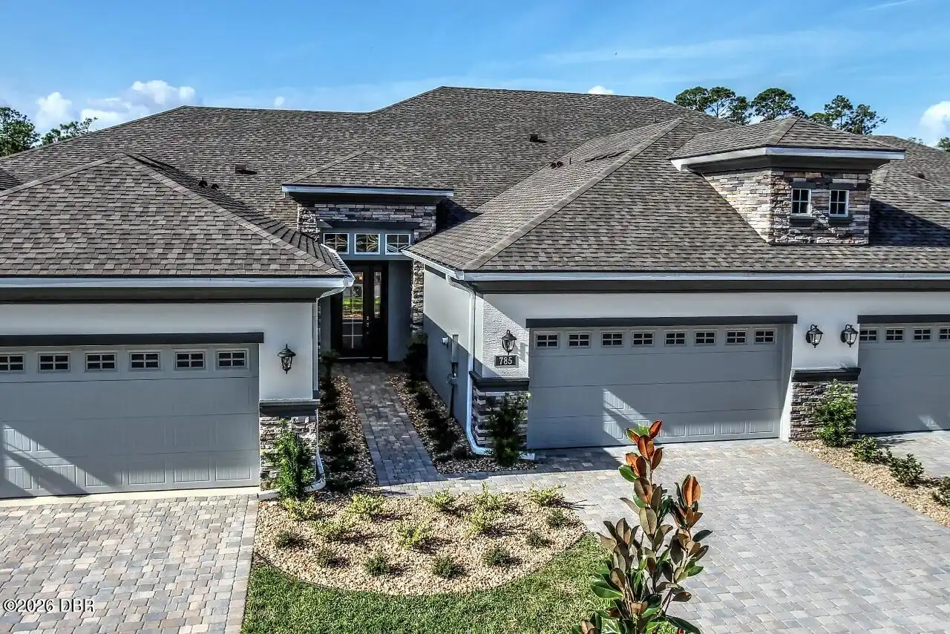
Townhouse
View
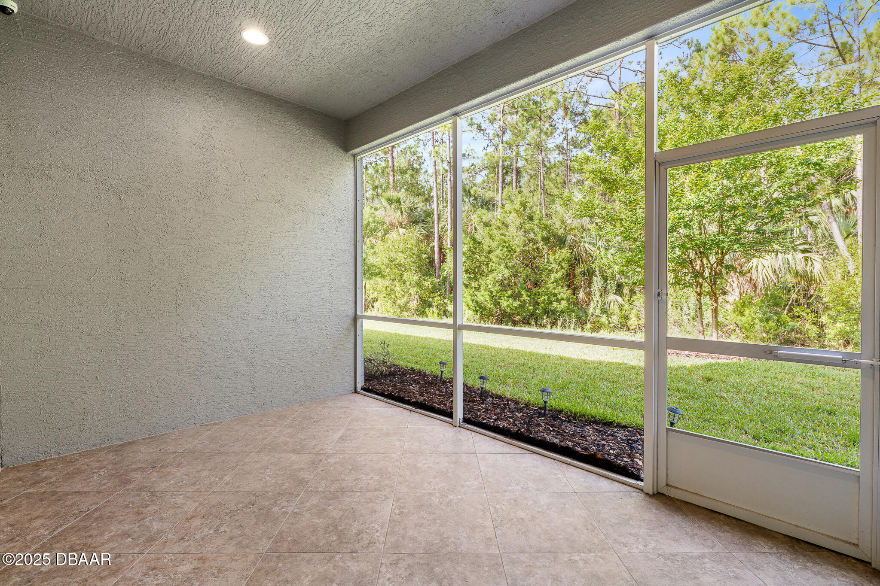
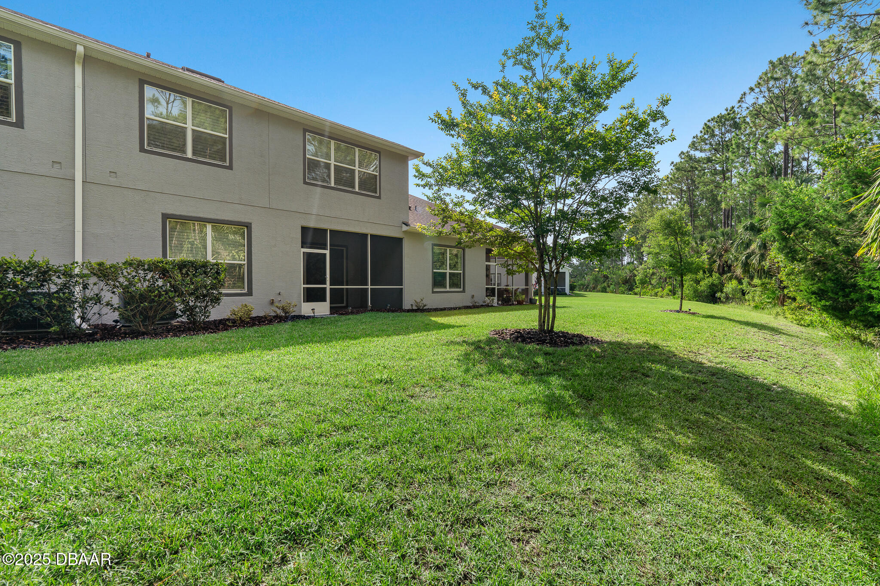
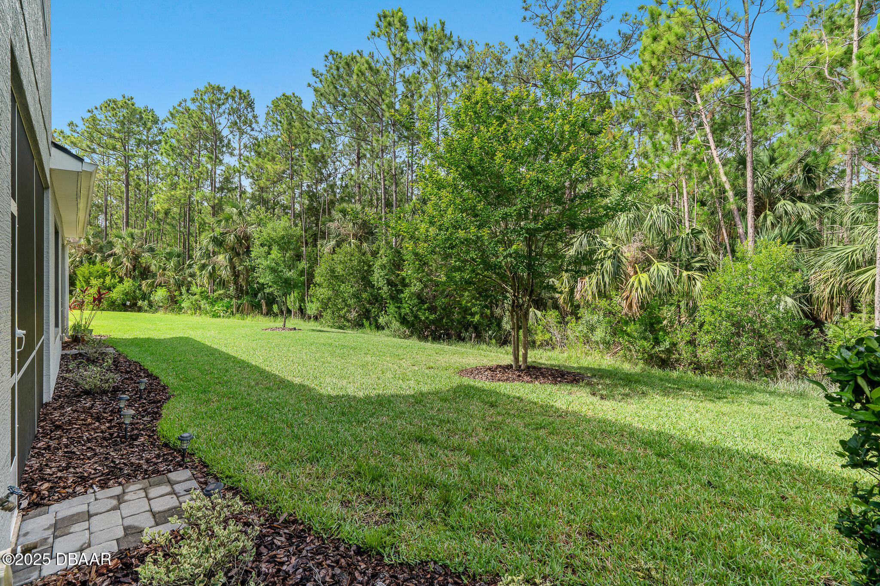
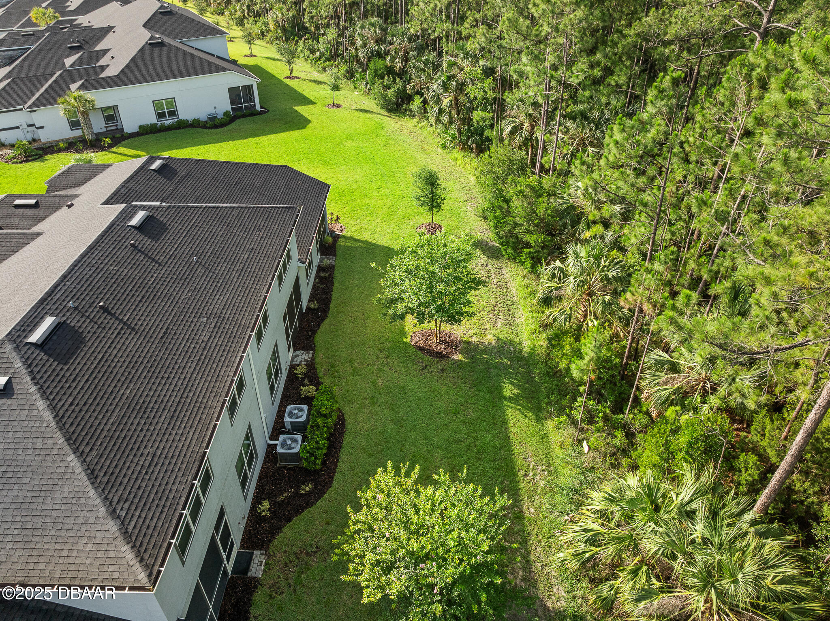
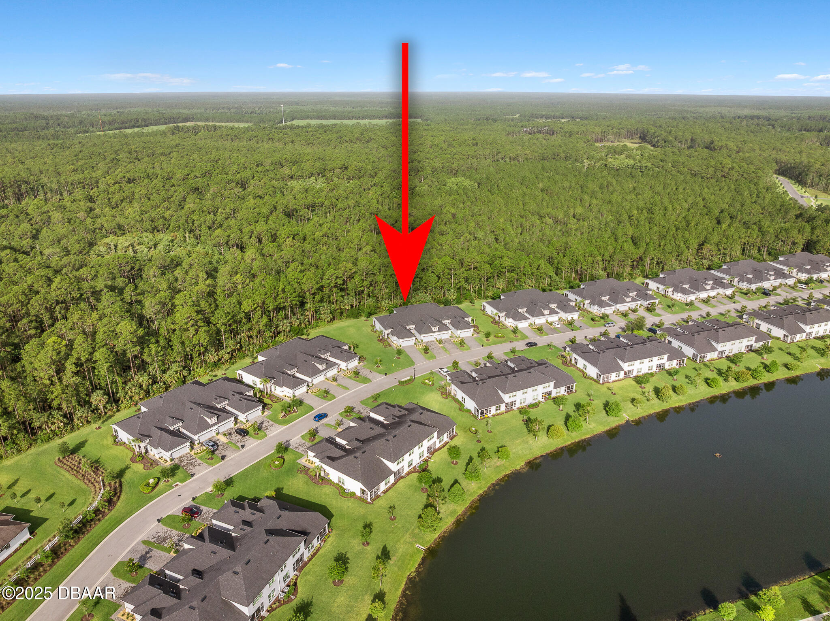
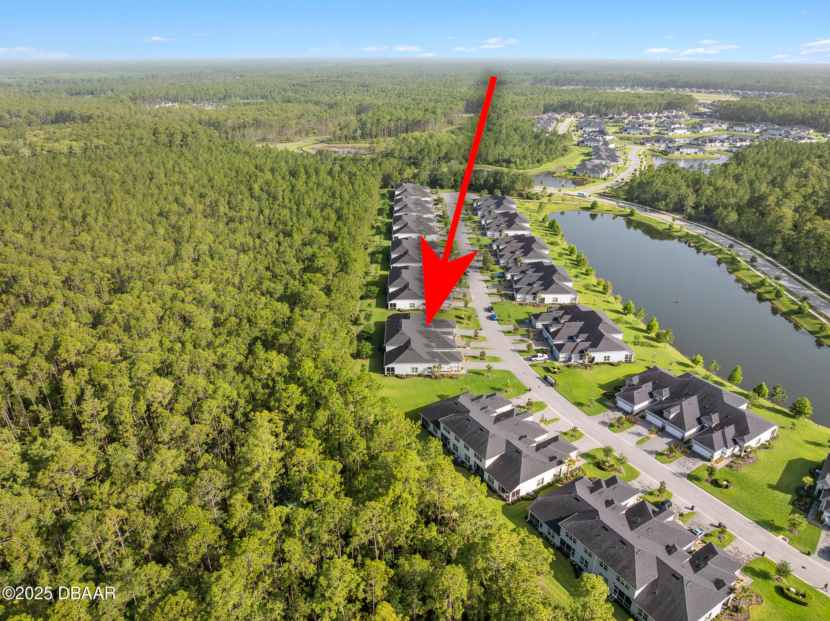
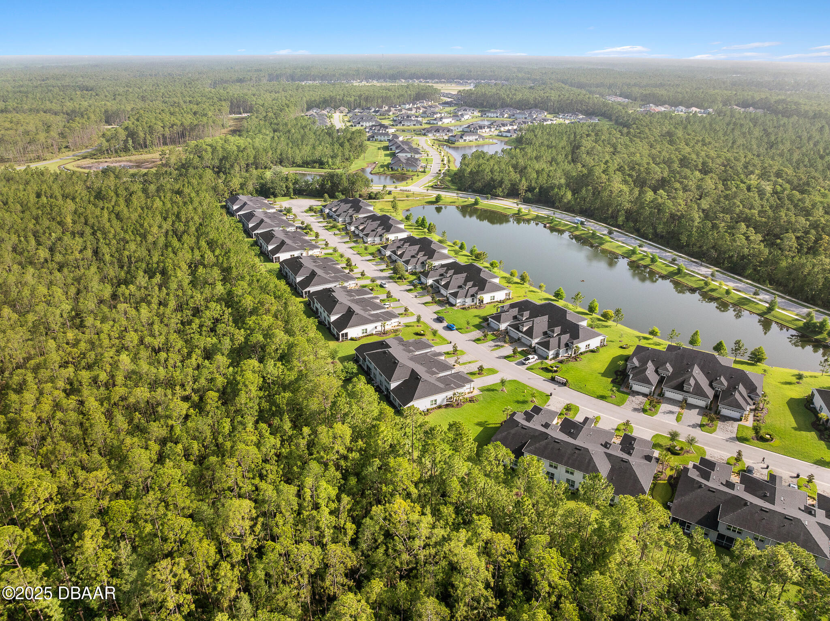
Protected Preserve, Trees/Woods, City
Parking
Garage, Garage Door Opener
Subdivision
Plantation Bay
Additional Information
Area Major
47 - Plantation Bay, Halifax P, Sugar Mill
Area Minor
47 - Plantation Bay, Halifax P, Sugar Mill
Appliances Other5
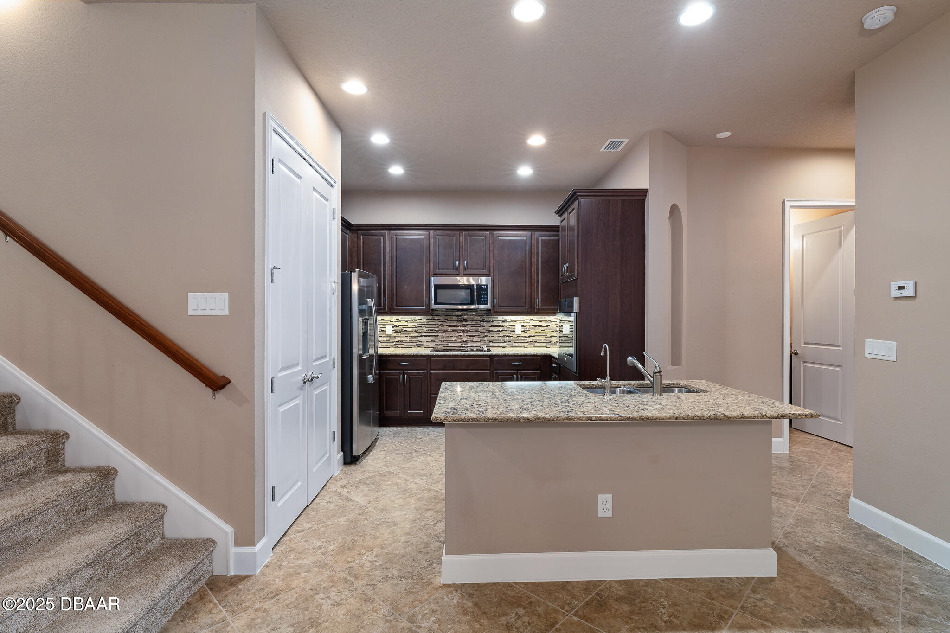
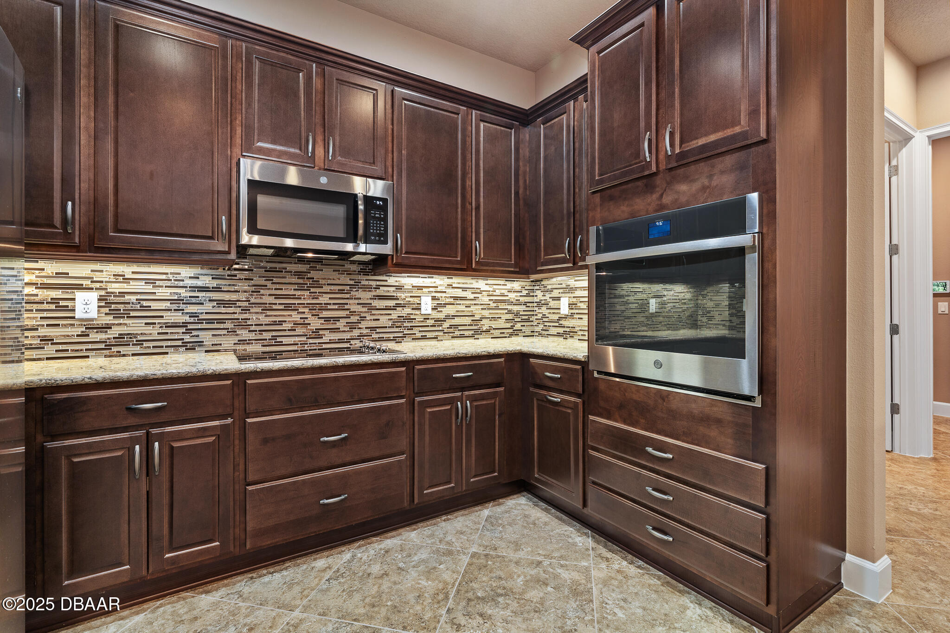
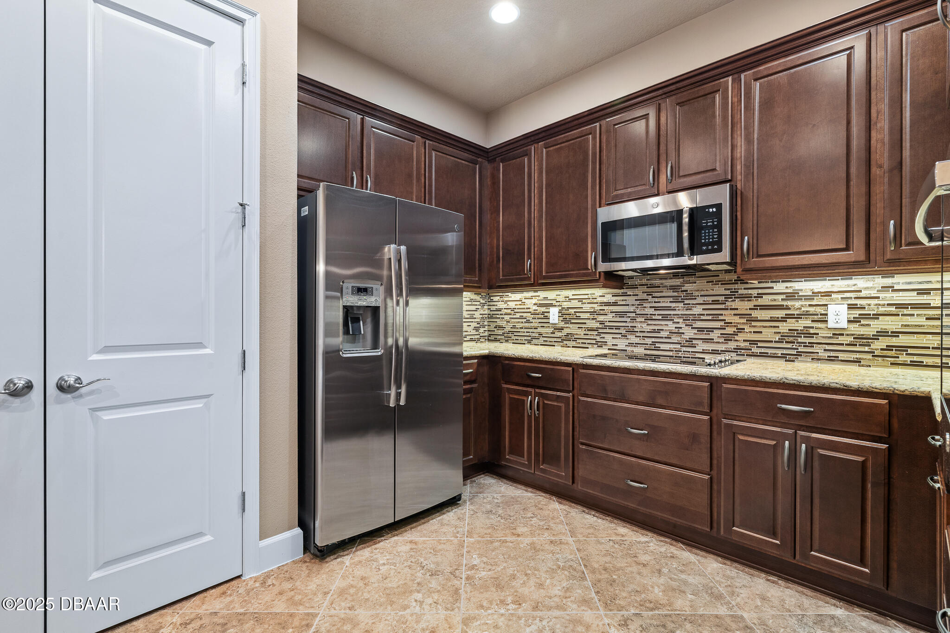
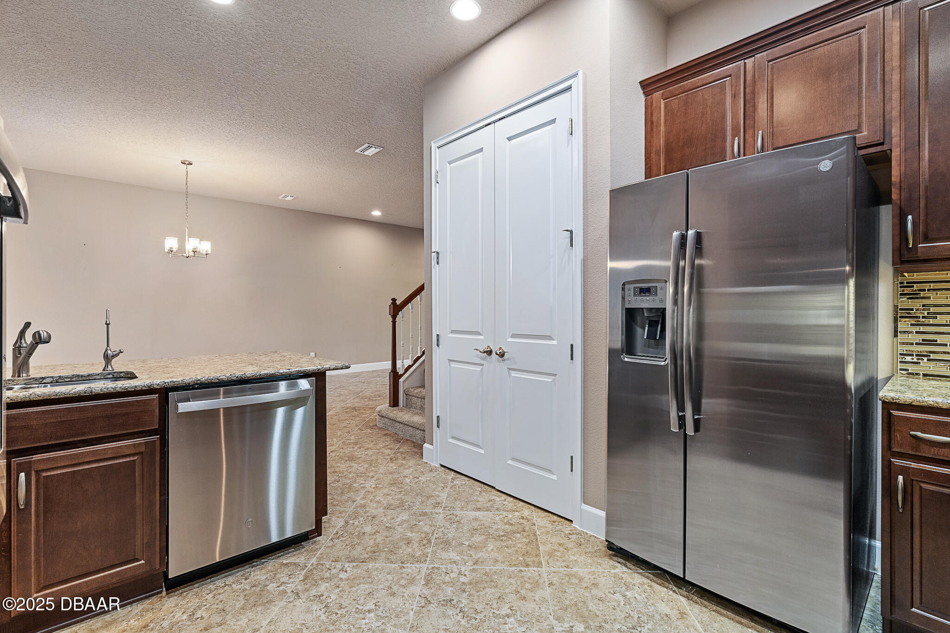
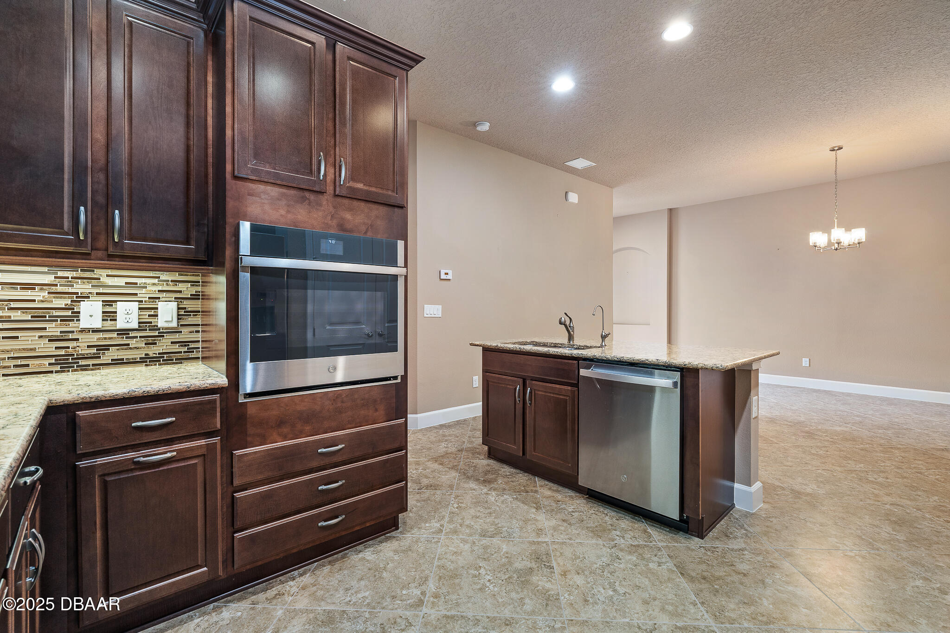
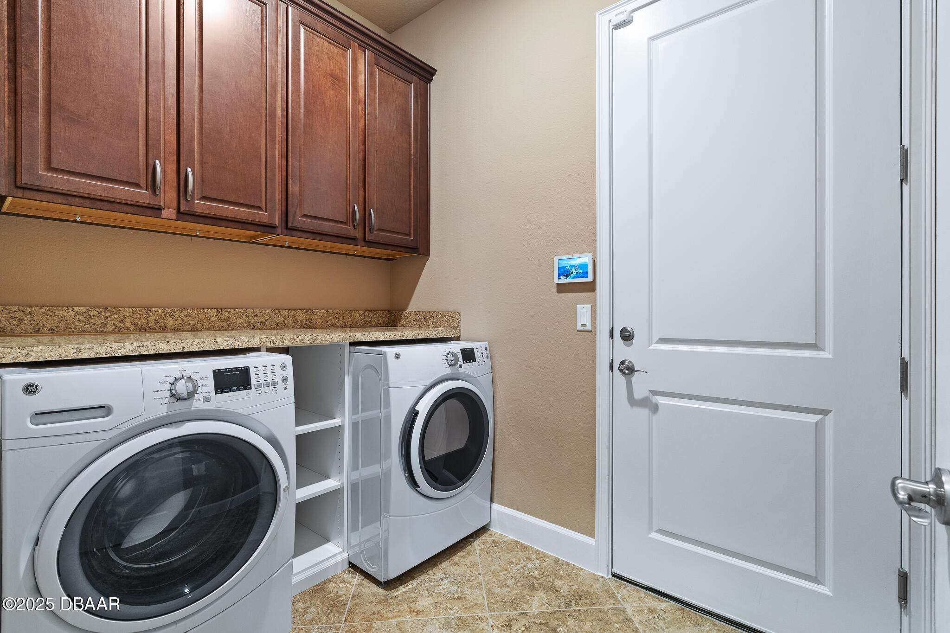
Electric Cooktop, Electric Oven, Electric Water Heater, Water Softener Owned, Dishwasher, Microwave, Refrigerator, Dryer, Disposal, Washer
Bathrooms Total Decimal
3.0
Contract Status Change Date
2025-12-08
Cooling Other7
Electric, Central Air
Currently Not Used Accessibility Features YN
No
Currently Not Used Availability Date
2025-12-15
Currently Not Used Bathrooms Total
3.0
Currently Not Used Building Area Total
2754.0
Currently Not Used Garage Spaces
2.0
Currently Not Used Lease Term
12 Months
Currently Not Used Living Area Source
Public Records
Documents Change Timestamp
2025-12-08T21:27:47Z
Foundation Details See Remarks2
Block, Slab
General Property Information Accessory Dwelling Unit YN
No
General Property Information Association Fee
280.0
General Property Information Association Fee 2
270.0
General Property Information Association Fee 2 Frequency
Monthly
General Property Information Association Fee Frequency
Quarterly
General Property Information Directions
I-95 to Exit 273, West on US-1, right on Bay Dr. West entrance gate, R on Creekwood Dr., R on Pinewood Dr.
General Property Information List PriceSqFt
1.29
General Property Information Lot Size Dimensions
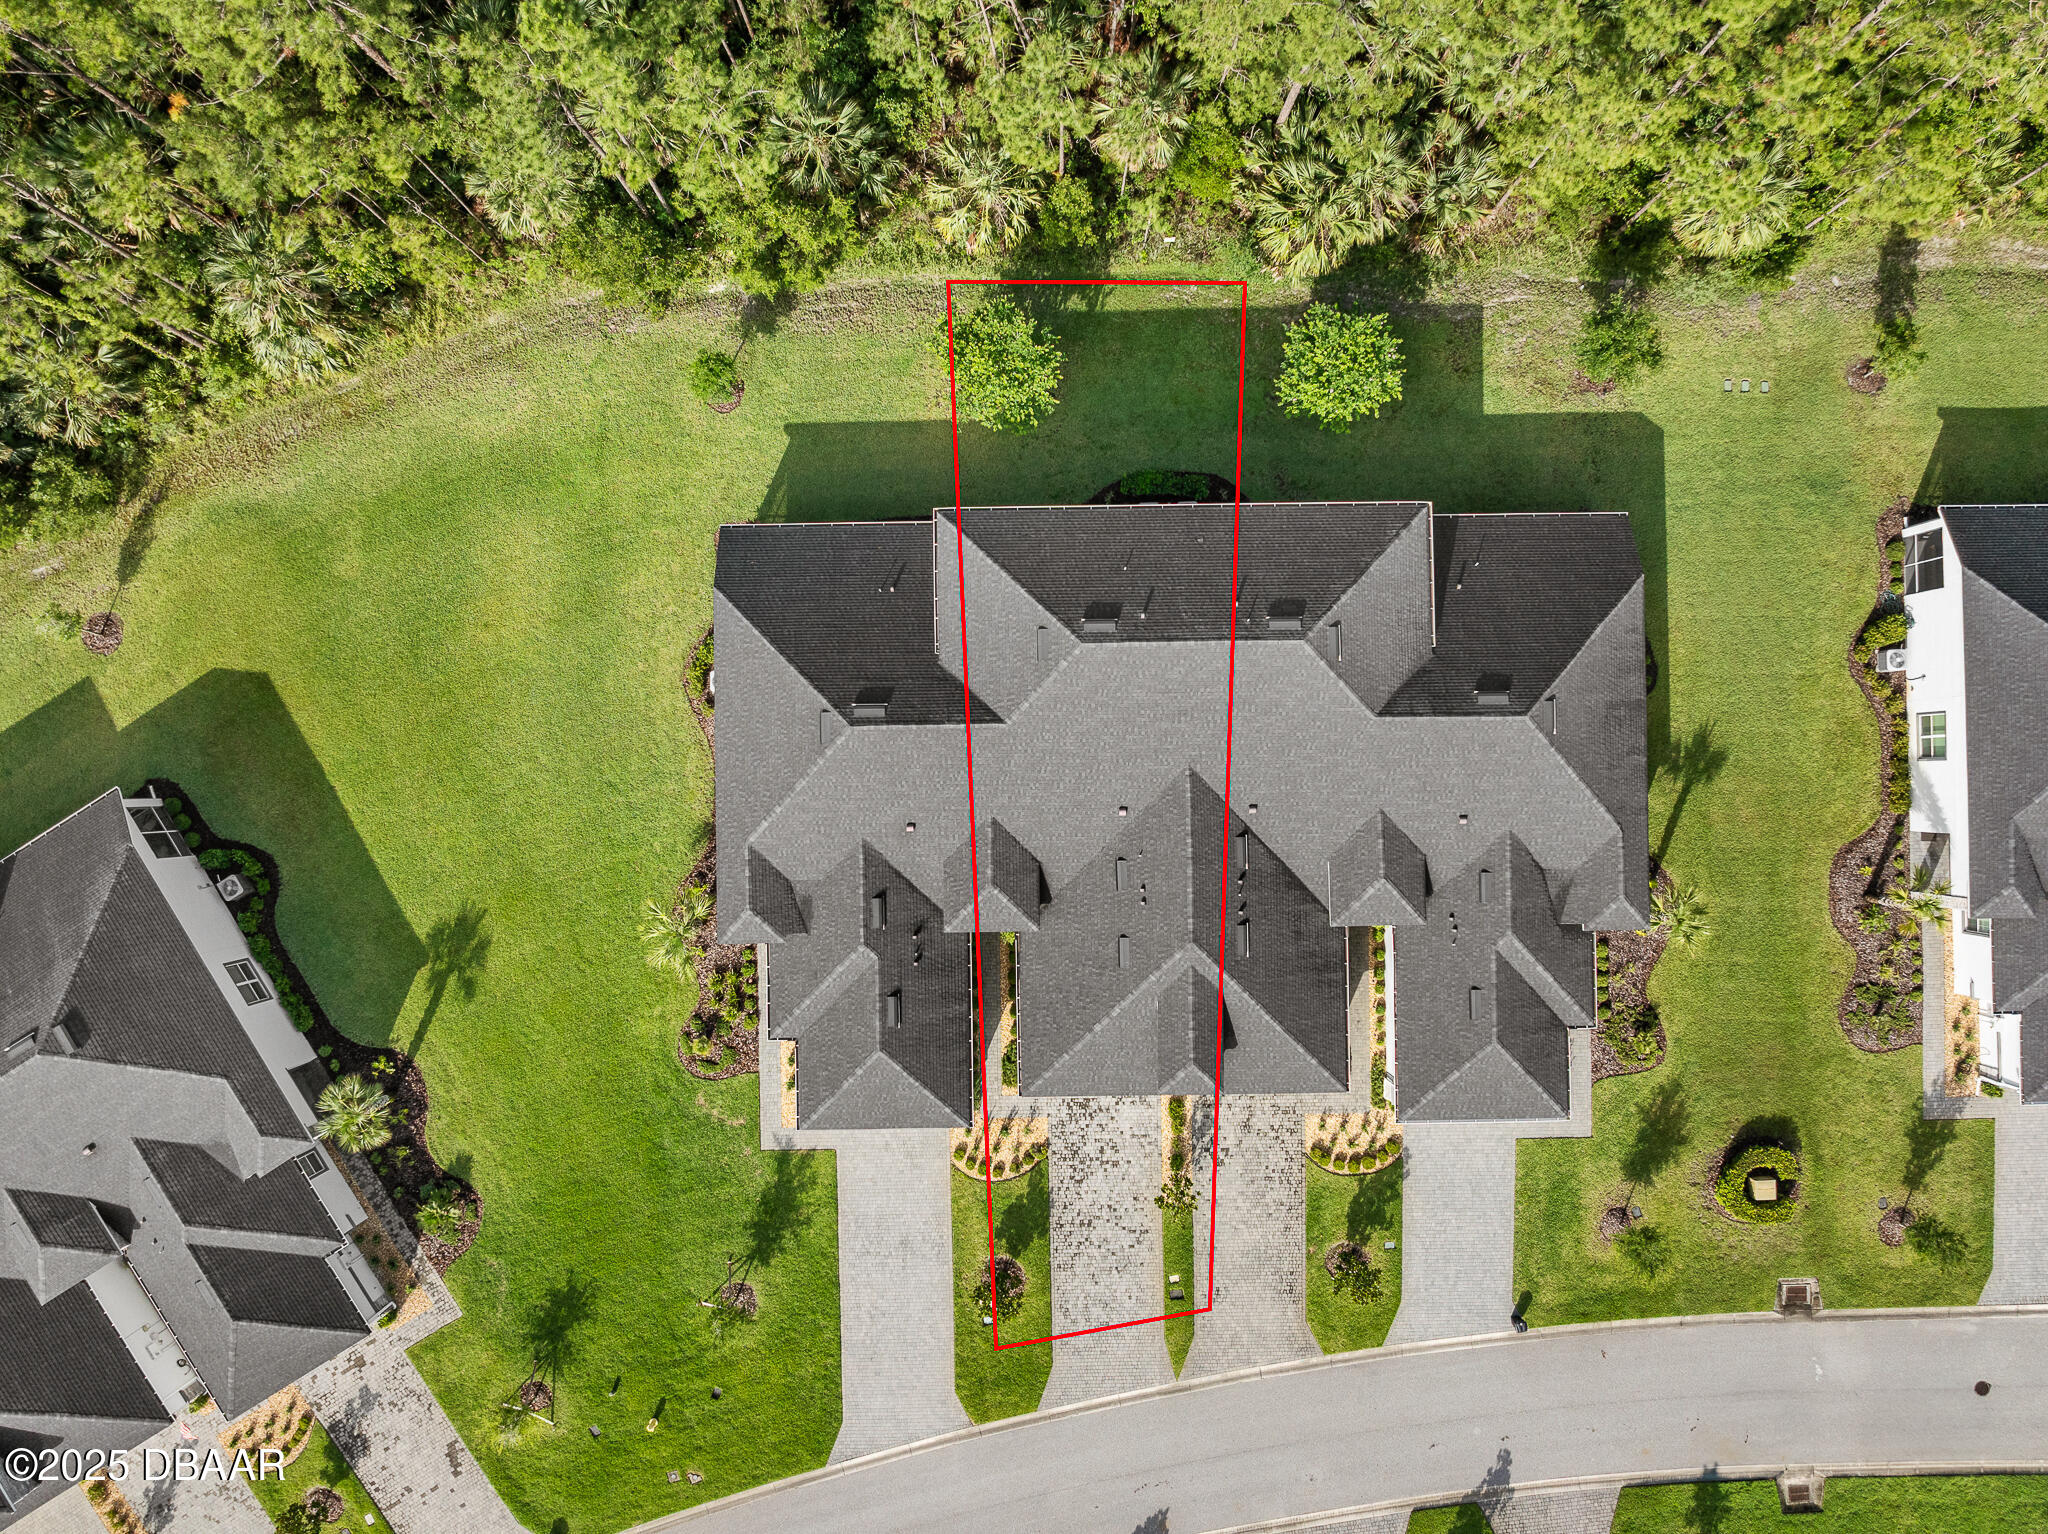
144x30
General Property Information Stories Total
2
Heating Other16
Heat Pump, Electric, Central
Interior Features Other17
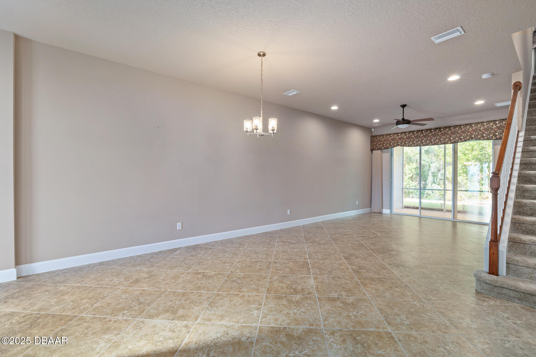
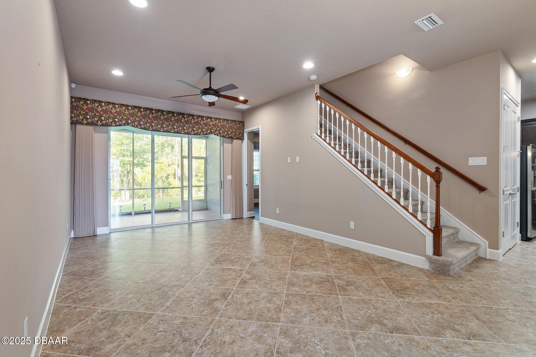
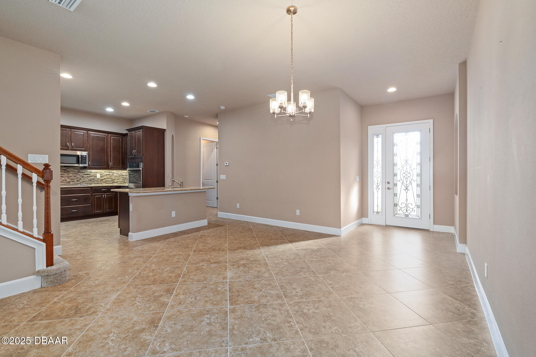
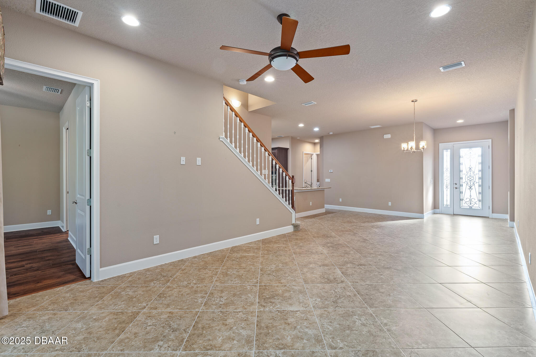
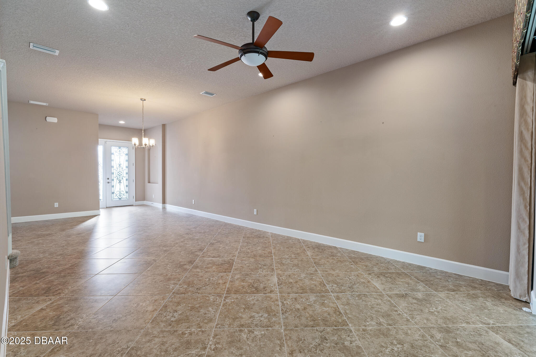
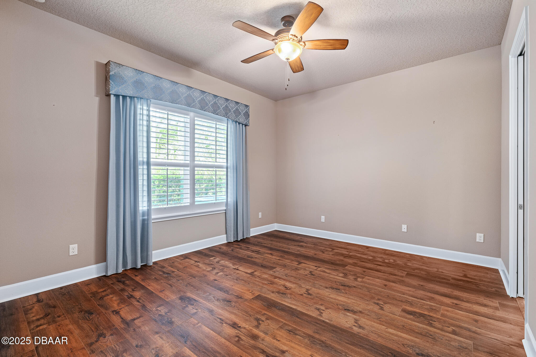
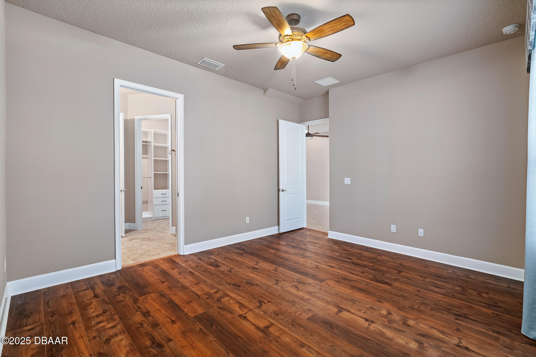
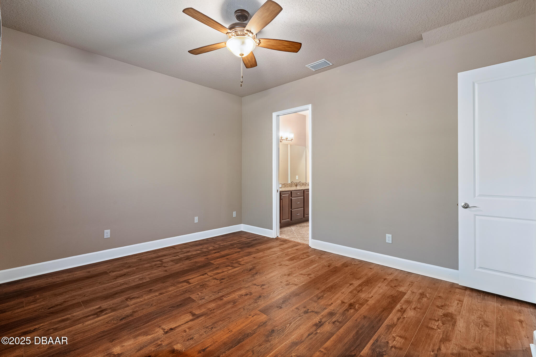
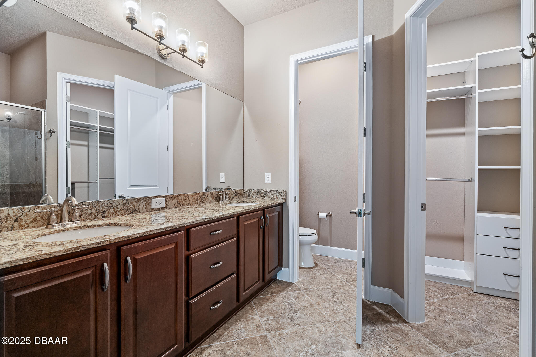
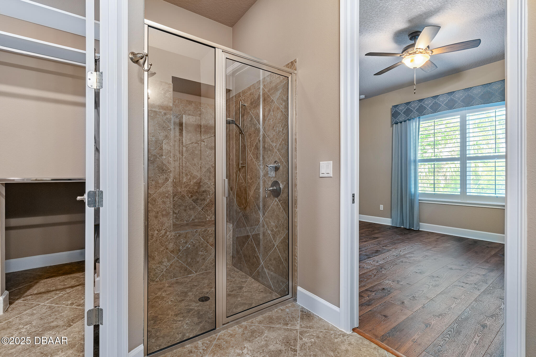
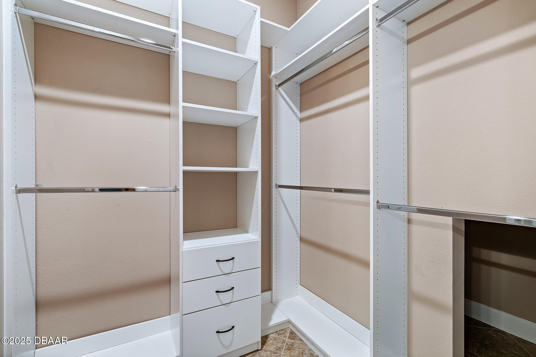
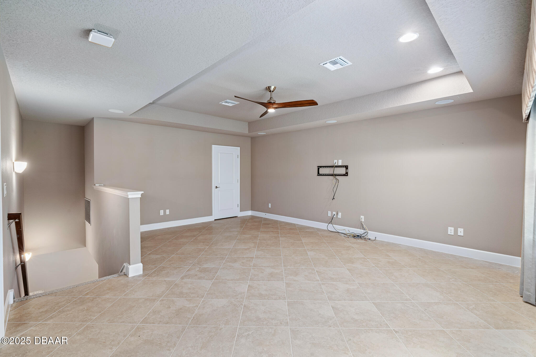
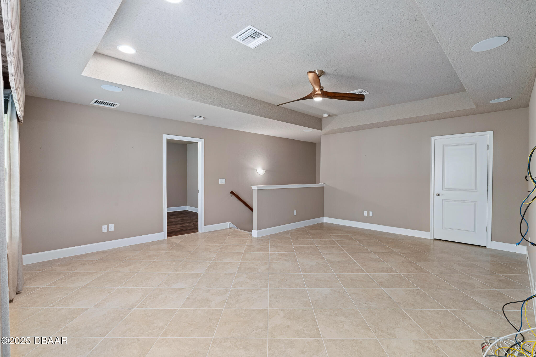
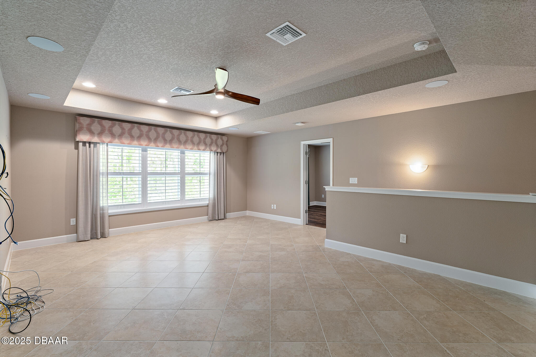
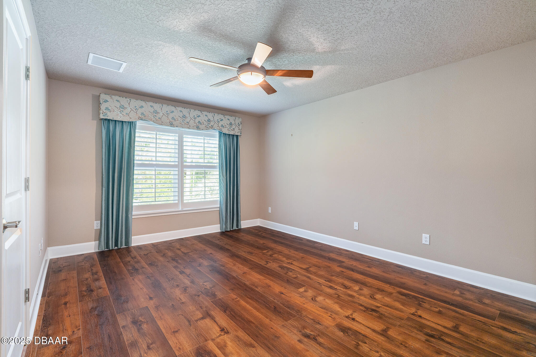
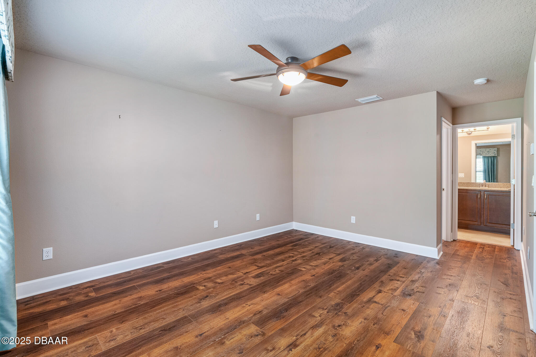
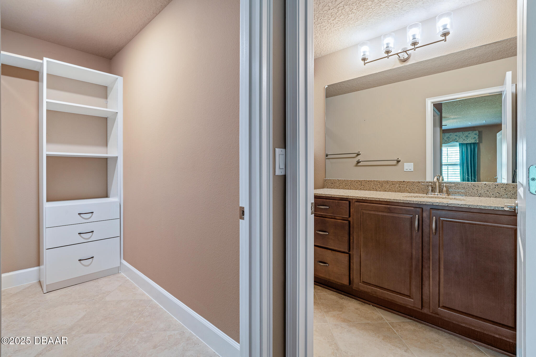
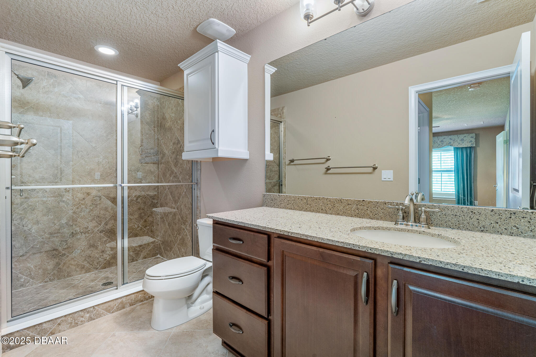
Pantry, Open Floorplan, Primary Bathroom - Shower No Tub, Built-in Features, Ceiling Fan(s), Primary Downstairs, Kitchen Island, Walk-In Closet(s)
Laundry Features None10
Lower Level, In Unit
Listing Contract Date
2025-12-08
Location Tax and Legal Country
US
Location Tax and Legal Elementary School
Bunnell
Location Tax and Legal High School
Flagler Palm
Location Tax and Legal Middle School
Buddy Taylor
Location Tax and Legal Parcel Number
16-13-31-5120-2AF07-0910
Lock Box Type See Remarks
Combo
Lot Size Square Feet
4229.68
Major Change Timestamp
2026-05-22T18:32:44Z
Major Change Type
Price Reduced
Modification Timestamp
2026-10-12T14:30:34Z
Owner Pays Other34
Pest Control, Taxes, Association Fees, Trash Collection, HVAC Maintenance, Common Area Maintenance, Management, Exterior Maintenance, Grounds Care, Roof Maintenance
Patio And Porch Features Wrap Around
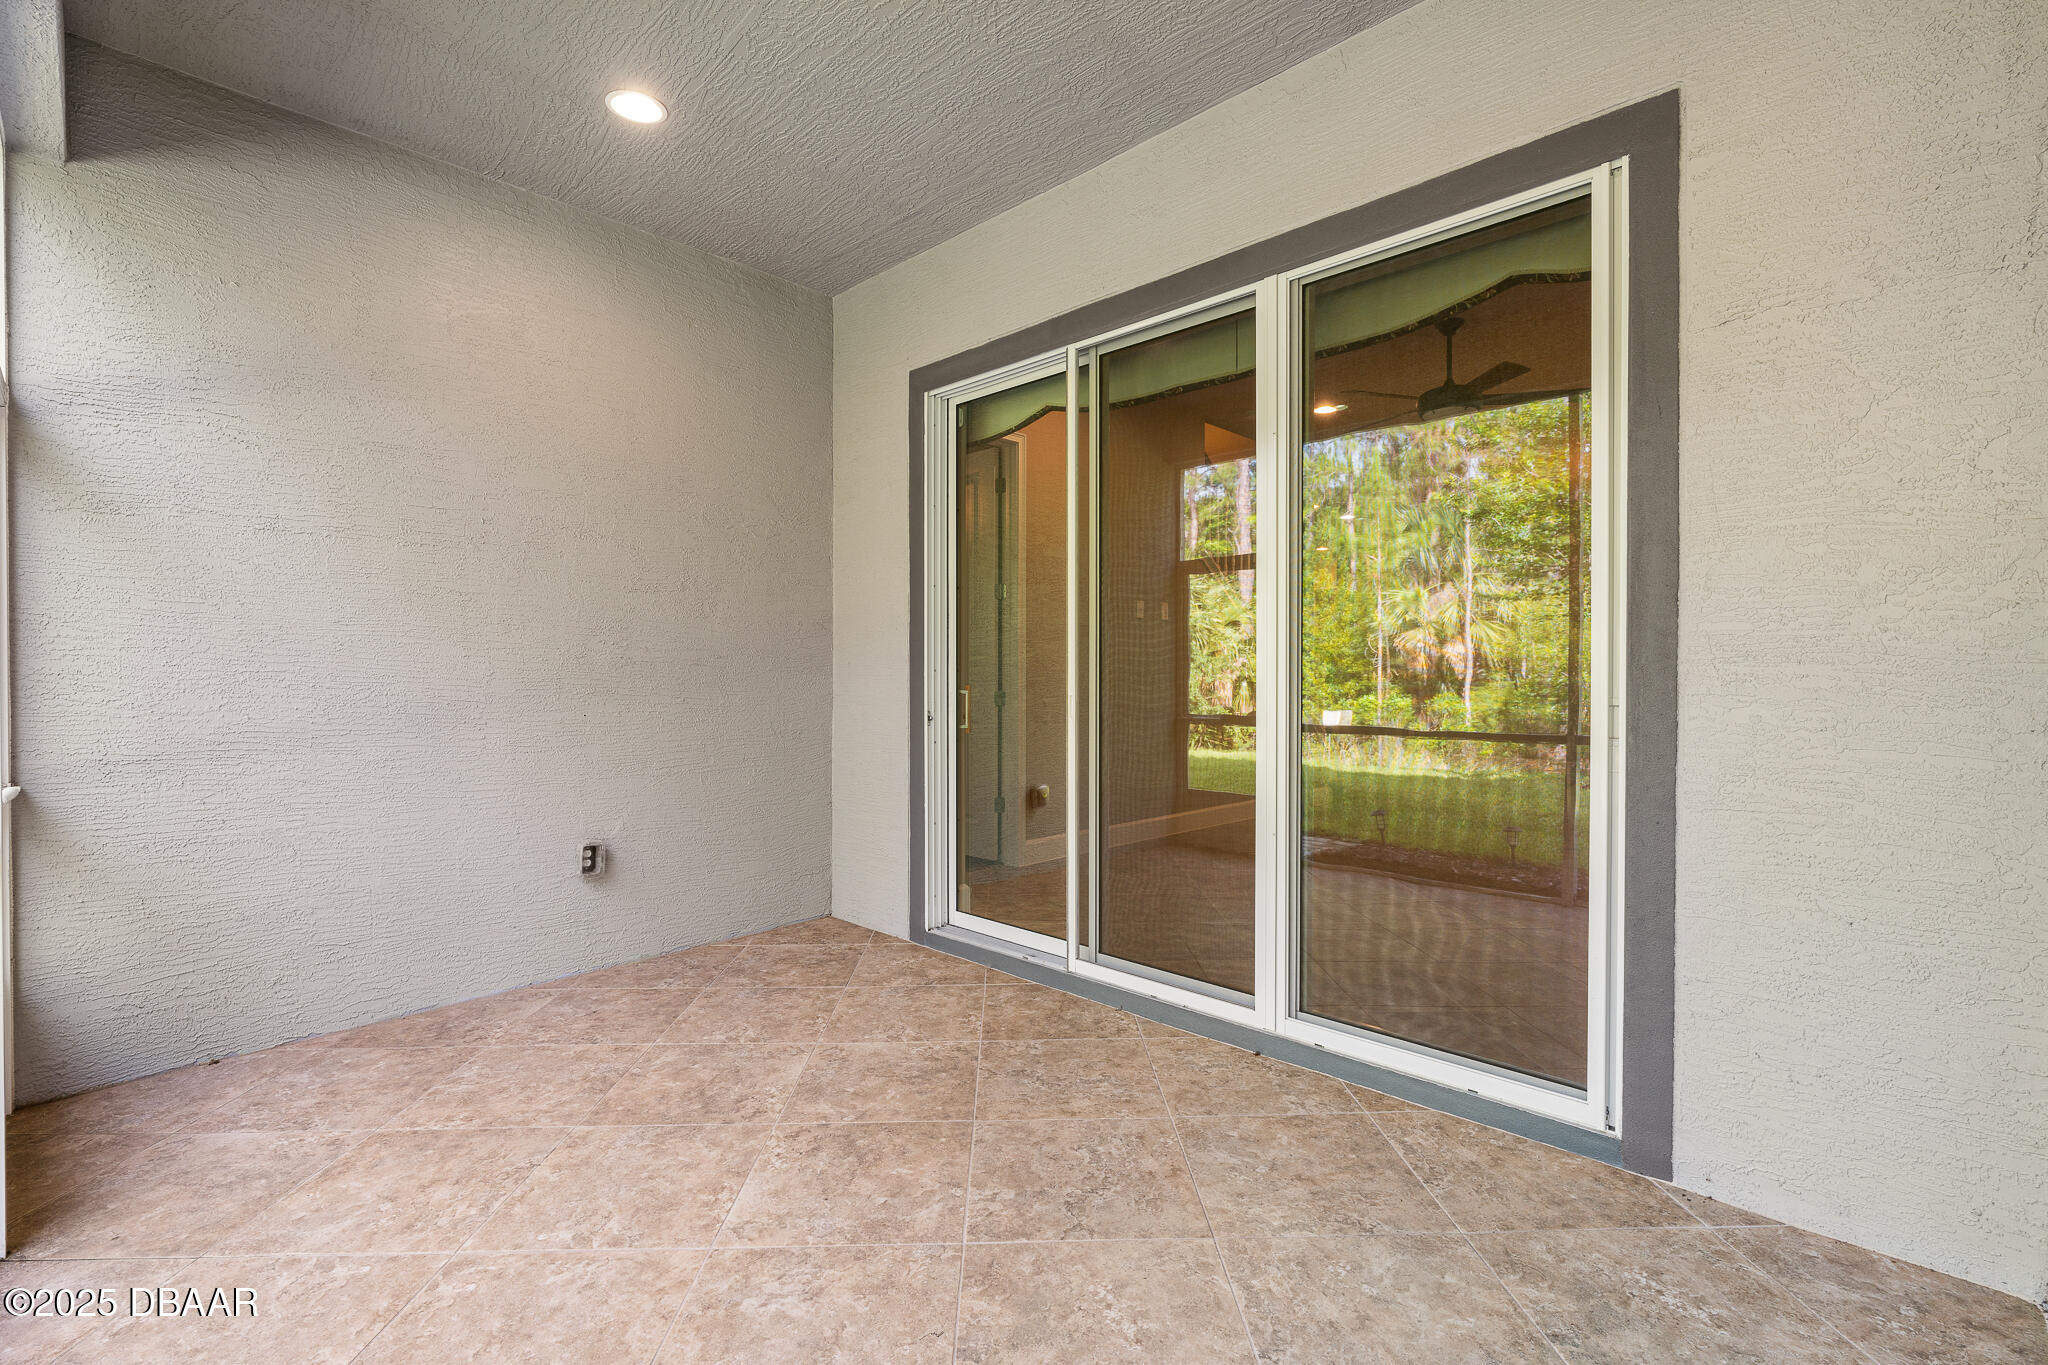
Rear Porch, Screened
Price Change Timestamp
2026-05-22T18:32:44Z
Rent Includes Other42
Trash Collection, Gardener, Management
Road Frontage Type Other25
Private Road
Road Surface Type Paved
Paved, Asphalt
Security Features Other26
Gated with Guard, Security System Owned, Carbon Monoxide Detector(s), Smoke Detector(s)
Sewer Unknown
Public Sewer
StatusChangeTimestamp
2025-12-08T21:27:45Z
Tenant Pays Other35
All Utilities, Insurance
Utilities Other29
Sewer Available, Electricity Available, Water Available, Cable Available
Water Source Other31
Public
 Menu
Menu Close
Close Search Properties
 Need an Agent?